What’s actually slowing this PC down?
Pick the symptom - the matching free tool is one click away.
3D home design tools turn a measured floor plan into a furnished model you can inspect from different angles. They help homeowners picture room layout, furniture placement and finishes before a project takes shape—but a visual model is not a guarantee of construction accuracy or a replacement for seeing a space in person.
What 3D home design lets you preview
A floor plan shows a space from above. A 3D model adds depth: you can look at the arrangement as a room, place furniture, and judge how doors, windows and decor relate to one another. That makes it easier to explore a design spatially than a flat plan alone, although the view remains a digital representation.
As an Amazon Associate I earn from qualifying purchases.
Consumer room-planning software commonly follows a connected 2D-to-3D workflow. Planner 5D describes drawing a floor plan, furnishing and decorating it, then switching between plan and 3D views without rebuilding the project. Its website advertises a library of more than 8,000 furniture and decor items; that is the company’s own figure, not an independent catalog audit. Planner 5D and its app page describe these features.
For professional building design, the needs and tools differ. Autodesk describes floor plans as two-dimensional representations of spaces and design ideas, and highlights Revit’s 3D-first layout feature for visualization. A consumer room planner and professional CAD/BIM software should not be treated as interchangeable: their learning curves, intended users and deliverables differ. Autodesk’s 2D-to-3D overview explains its professional context.
#1 Best Overall
![Sweet Home 3D [PC Download]](https://m.media-amazon.com/images/I/81mqySxP8uL.png._SL160_.png)
- Draw walls and rooms on one or more levels
- Arrange doors, windows and furniture in the plan
- Customize colors and texture of furniture, walls, floors and ceilings
- View all changes simultaneously in the 3D view
- Import more 3D models and textures, and export plans and renderings
Why measurements come before the model
For an existing room, begin with dimensions rather than estimating by eye. Record wall lengths and the position of openings such as doors and windows; those details determine whether the drawn plan corresponds to the physical space. Bosch describes its PLM30-21 laser distance measure as a tool for measuring lengths, widths and gaps, and for determining room dimensions when arranging furniture. The model is optional—the planning workflow does not require that particular device, and product specifications or availability can vary by region. Bosch’s PLM30-21 page provides its product details.
Bosch calls MeasureOn “your app for easy on-site documentation of floor plans, measurements, photos, and notes.” This is Bosch’s product description, not an independent assessment. Its page describes documenting measurements and moving wall measurements into floor-plan documentation. Bosch MeasureOn explains the app workflow.
Rank #2
![DreamPlan Home Design and Landscaping Software Free for Windows [PC Download]](https://m.media-amazon.com/images/I/51kvZH2dVLL._SL160_.jpg)
- Easily design 3D floor plans of your home, create walls, multiple stories, decks and roofs
- Decorate house interiors and exteriors, add furniture, fixtures, appliances and other decorations to rooms
- Build the terrain of outdoor landscaping areas, plant trees and gardens
- Easy-to-use interface for simple home design creation and customization, switch between 3D, 2D, and blueprint view modes
- Download additional content for building, furnishing, and decorating your home
How to choose a tool for the job
Start with the output you need, then compare tools on the parts of the workflow that matter. A homeowner exploring furniture arrangements may need a straightforward floor-plan editor and furnishing options. A professional design workflow may call for CAD/BIM capabilities and different deliverables.
Quick wins for a faster PC:
Clear out junk files and repair common Windows errorsFree Scan →Scan for outdated or missing drivers - takes under a minuteDriver Scan →Repair Windows errors before they cause bigger problemsFix Now →- Intended user and output: Is the tool meant for homeowner visualization, professional design work, or both? What files or documentation must the project produce?
- Plan creation and measurement: Can you draw or update a plan using measured room dimensions? Can you place doors and windows where they actually are?
- 2D and 3D workflow: Can you move between a top-down plan and a three-dimensional view without recreating the design?
- Furnishing choices: Does the available furniture and decor catalog suit the rooms and items you want to plan?
- Device access: Check whether the tool supports the devices you intend to use. The cited pages describe features, but do not establish a universal platform comparison.
These are comparison criteria, not a ranking. The available information does not establish a universal best option or support a current price comparison.
Rank #3

- ULTIMATE HOME DESIGN - plan entire buildings, apartments, gardens, kitchens, bathrooms, photovoltaic systems and many more
- EXTENSIVE OBJECT LIBRARY - large selection of furniture, decorative elements and plants for your remodelling and refurbishment
- TAKE A VIRTUAL TOUR - move freely through your future home in a 3D view with realistic light and shadow simulations
- Plan photovoltaic installations with ease! Comfortable input aids help you plan sophisticated photovoltaic systems in minutes
- For Windows 11 and 10 - lifetime license
What buyer surveys say—and what they do not
Zillow Research’s 2023 buyer survey found that 72% of surveyed buyers said 3D tours would help them get a better feel for a space than static photos, and 67% wished more listings had 3D tours. In the same survey, 82% said they were more likely to view a home if its listing included a floor plan they liked. Those responses show interest in visual information, not proof that 3D design improves renovation outcomes. Zillow’s 2023 Consumer Housing Trends Report gives the survey context.
The same report offers an important limit: 81% of surveyed buyers said the only way to really understand a home’s layout was to see it in person. A plan or tour can help with orientation, but these survey responses do not show that digital views replace an in-person visit.
Rank #4
Other industry figures answer different questions. The American Institute of Architects’ Home Design Trends Survey draws on a panel of 300+ residential architecture firms and runs quarterly; it is a professional trend source, not a homeowner survey. Houzz reported in 2025 that 42% of all professionals surveyed cited planning and design among AI tool use cases. That finding concerns AI use across construction and design, not adoption of 3D home-design software. Neither figure should be read as evidence that 3D planning is universally used. AIA’s survey resource page and Houzz’s 2025 industry coverage provide those broader contexts.
Recommended Free Tools
Where visualization stops
A realistic-looking render can make a layout easier to inspect, but appearance does not establish that dimensions are correct or that a design is ready to build. The software descriptions cited here explain visualization and planning capabilities; they do not establish that a consumer model is construction-ready documentation, prevents mistakes, lowers costs or ensures a successful renovation.
Best Value
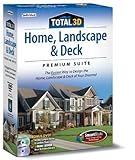
![Total 3D Home, Landscape & Deck Premium Suite 12 [PC Download]](https://m.media-amazon.com/images/I/51Uhd-TcvML._SL160_.jpg)
- Only TOTAL 3D Home, Landscape & Deck's unique, user-friendly design helps you get started quickly. No other home design software is easier to use! Drawing your room is just a few clicks away.
- The step-by-step guides walk you through each step. The simple interface makes navigating through design options easy. Video Tutorials provide helpful tips and advice to help you design the home or garden of your dreams!
- Decorate and furnish with realistic 3D objects. Then view from any angle or fly-through a realistic rendering of your design.
- Quickly scan and trace a sketch of your dream home or garden or import a picture of any floor plan.
- The sample plans are divided up between Home Plans, Home Plans with Landscaping, Landscaping Plans, and Room Plans. With these sections, there are folders for 1 and 2 story, for lot size, or for room type. There are no specific sample plans dedicated exclusively for pools, decks, or patios, although these items may be in some of the existing sample plans.
Use the model to explore ideas and communicate a preferred arrangement. For decisions that depend on exact site conditions or professional documentation, verify the measurements and requirements separately with an appropriately qualified professional.
Quick Recap
Product prices and availability are accurate as of the date/time indicated and are subject to change. Any price and availability information displayed on Amazon at the time of purchase will apply.