The best Valheim base is not simply the largest or most ornate. It is a build whose shape matches its job: a compact shelter for a new world, a longhouse that organizes daily life, a workshop compound that keeps production legible, a portal hall that shortens every journey, or a fortress that turns terrain into defense. Start by planning sleeping, comfort, storage, crafting, food, travel and expansion; then build the structural frame before spending resources on decoration.
Prefer not to run the server on your own PC? Godlike.Host offers hosted Valheim servers with free DDoS protection and up to three free backups a day.
The ideas below give you a practical starting point for each style, explain the support and workbench mechanics that make ambitious structures reliable, and show how to choose a concept that fits your progression, terrain and play pattern.

As an Amazon Associate I earn from qualifying purchases.
Free tools Windows power users keep installed
One-click scans. No signup required.
Choose a base by its primary job
Before placing a foundation, write down what the site must do every time you return from an expedition. A home needs a bed, fire, comfort items and a short route to food and storage. A production site needs readable routes between chests, workbenches, a forge, smelter, kiln and cooking area. A transport base needs portals, a safe arrival zone and, if it is coastal, room to turn and unload a ship. Defense and visual drama are valuable only when they do not make those routines awkward.
| Build concept | Primary job | Material and progression fit | Structural difficulty | Terrain and defense | Expansion and logistics | Visual language |
|---|---|---|---|---|---|---|
| Compact starter home | Early shelter, sleep and basic crafting | Mostly early wood; inexpensive to replace | Low; one story and short spans are forgiving | Flat ground is easiest; add a small fence or raised porch | Leave one wall or side open for a kitchen, storage wing or portal room | Cozy cabin, boathouse or simple Viking hut |
| Longhouse | Central home for comfort, storage and social space | Wood first, with later upgrades to stronger or darker wood and stone | Medium; the high roof and wide floor need a planned frame | A palisade, ditch or natural rise can protect the long axis | Side aisles and end additions expand without disturbing the central hall | Viking hall with a strong roof silhouette and central hearth |
| Castle or stone keep | Defense, storage and spectacle | Later stone and reinforced materials consume substantially more resources | High; towers, thick walls and broad roofs require intermediate supports | Cliffs, chokepoints, moats and gates make the approach defensible | Courtyards and attached towers provide modular growth | Fortress, keep or walled citadel |
| Workshop compound | Crafting, smelting, cooking and upgrades | Can begin in wood, then separate heavy production into stone or reinforced buildings | Low to medium; several small roofs are easier than one huge hall | Fence the production yard and keep dangerous approaches visible | New sheds, storage bays and processing stations attach to paths | Industrial yard, forge district or craft village |
| Portal hub | Fast travel between biomes and bases | Early wood is enough for a basic hall; later materials make a landmark | Medium; the challenge is circulation and labeling rather than height | Protect the arrival area from raids and accidental falls | Radial bays or a ring allow portals to be added without moving the core | Portal cathedral, round teleporter house or magical courtyard |
| Boathouse and dock | Ship storage, loading and coastal travel | Wood and stone foundations suit early shoreline sites | Medium; piers and roofs must account for water level and ship clearance | Shoreline visibility helps, while a sea wall or narrow inlet limits attacks | Leave turning, unloading and repair space beside the water | Harbor, boathouse, pier town or fortified quay |
| Tower or tree house | Landmark, lookout and compact vertical living | Wood can start the frame; higher tiers make tall silhouettes safer and more durable | High; every elevated floor and stair run depends on a continuous support path | Height improves sight lines but can create dangerous falls and exposed stairs | Add a ground-level utility annex rather than overcrowding upper floors | Watchtower, canopy home or portal-tree landmark |
| Village | Distributed home, farming and production | Mix inexpensive houses with later stone civic buildings | Medium overall; each building is simple, but paths and defenses need planning | Shared walls, fences, ditches and terrain can protect several structures | Excellent; add houses, gardens, docks or workshops along planned paths | Settlement, hamlet, market town or ceremonial village |
| Underground or terrain-integrated base | Concealed storage, defense and distinctive architecture | Excavation and later stone work favor an established character | High; irregular terrain complicates floors, lighting and access | Hills and cliffs reduce exposed walls, but entrances need deliberate protection | Carve rooms in stages and keep a clear route for future upgrades | Mountain hold, cave complex or cliffside refuge |
Plan the daily loop before you decorate
A beautiful base becomes frustrating when its most-used objects are scattered. Sketch the route you will repeat hundreds of times: arrive through a portal or dock, unload into storage, repair and craft, collect food, sleep or restore comfort, then leave. Put the busiest chests between the entrance and the production area. Keep the bed and comfort zone away from smoke and traffic, but close enough that a night cycle does not become a walk across the settlement.
#1 Best Overall

- [Ultra-Lightweight Ear Buds Designed for Small Ears] Each earbud weighs only 3.7g and features a compact, ergonomic in-ear design made especially for small ears. Secure, low-profile, and comfortable for workouts, all-day wear or overnight sleeping.The ultra-slim profile sits flush in your ear with no hard edges poking or rubbing, so you can even sleep on your side without discomfort.
- [Immersive Stereo Sound with TOZO OrigX Technology] TOZO OrigX tuning delivers clear vocals, balanced mids, and natural stereo sound for music, podcasts, and videos.
- [Long Battery Life for Daily Use] Get up to 7 hours of playtime on a single charge, with up to 32 hours total using the charging case—ideal for workdays, commuting, and extended listening sessions.
- [Bluetooth 5.3 & Stable Connection] Bluetooth 5.3 provides fast pairing, stable wireless performance, and reduced dropouts as you move around home or office.
- [Deep Bass with Clear Vocals] High-performance drivers produce punchy bass while keeping vocals clean and detailed for everyday listening.
Reserve zones, not isolated rooms
- Arrival zone: provide a level, lit landing beside the main door, portal room or dock. It should not empty onto a cliff edge or into a chest wall.
- Storage zone: group chests by material, biome or production chain. Leave a full chest-width of circulation so you can unload while carrying a heavy haul.
- Crafting zone: keep the workbench, forge, upgrades and repair access on the same route as storage. A separate shed is fine when its coverage overlaps the route.
- Food and cooking zone: place cauldrons, fire, ovens and ingredient storage together. A nearby serving or eating area makes comfort furniture intentional instead of cluttered.
- Comfort and sleeping zone: give the bed, banners, rugs, lighting and other comfort items a coherent room or hall. This is easier to maintain than scattering them wherever a wall has spare space.
- Expansion reserve: keep one side of the footprint empty for a portal wing, kitchen, storage annex or additional crafting station.
Use a modular footprint
A central hall with attachable wings is more resilient than a single overfilled rectangle. Mark future doorways and path lines with temporary floors. In a village, repeat a simple house module and connect it with fences, gardens and shared defenses. In a castle, reserve courtyard edges for a forge, granary, barracks or portal tower. The goal is to add capacity without cutting through the room that already works.
Build the skeleton before the skin
Valheim communicates structural support through the hammer’s color feedback. Pieces range from blue and green through yellow to red as their support chain becomes weaker. Grounded foundations and posts carry load into primary beams, floor plates, walls and roofs; a long unsupported span or high tower will eventually require intermediate connections.
What’s actually slowing this PC down?
Pick the symptom - the matching free tool is one click away.
A reliable construction sequence
- Set the ground reference. Clear vegetation, level the essential footprint and place a few foundation pieces or grounded posts. On a slope, decide whether you are stepping the building or cutting a terrace before raising walls.
- Place primary supports. Run posts and beams along the perimeter and under any central ridge or balcony. Check their colors with the hammer before adding weight.
- Add floor plates. Build the main floor and upper platforms from those supports. If a floor edge turns yellow or red, add a post, beam or shorter span now.
- Raise walls and roof framing. Connect wall sections to the frame, then install rafters and roof pieces in a sequence that keeps each new section supported.
- Test circulation. Walk every stair, door, bridge and dock approach while the structure is still cheap to alter. Verify that a ship can turn and that a tower stair does not terminate at a ceiling.
- Apply the skin. Only after the skeleton is stable should you add windows, trim, balconies, stone facing, furniture and decorative layers.
How the feedback changes each concept
- Longhouses: the central ridge and high roof are the critical load path. Break a very wide hall with interior posts or a visible timber truss rather than forcing one unsupported span.
- Castles: thick walls and towers add weight. Tie each tower floor back to the keep or to grounded masonry, and use courtyards to avoid roofing one enormous area.
- Towers and tree houses: plan a continuous vertical line of supports from canopy or upper floor to ground. Decorative cantilevers should be short and checked individually.
- Docks: build piers and landing platforms as their own supported modules. Keep roof posts and railings outside the ship’s turning and unloading lane.
- Underground bases: irregular excavated rooms can hide their frame, so mark ceiling and floor heights with temporary pieces before carving decorative arches.
Keep crafting coverage visible and overlapping
Coverage is both a building tool and a maintenance system. The GameCore Valheim reference lists an unupgraded workbench with a 20-meter base radius, extending to 36 meters when fully upgraded. The same reference lists forge coverage up to 38 meters with upgrades and an artisan table at 40 meters; these are game-mechanics values on a page current in 2026, not measurements of player preference.
Coverage is circular, while compounds are usually laid out on square grids. That mismatch can leave corners or narrow alleys outside a station’s area even when the buildings look close together. Place stations so their circles overlap, then walk the perimeter and test building and repair actions at the farthest points.
Rank #2

- 【IP68 Waterproof Multifunctinal Smart Watch】Torjalph fitness activity tracker smart watch is IP68 waterproof technology ,you can wear it when swimming,handwashing,it's rain-proof which means that you perform multiple exercise modes outside without worrying about sweat or rain corroding your fitness smart watch,and this watch equipped with a 230 mAh large capacity battery magnetic charging ,and this sports activity tracker watch can be used 5-7 days If fully charged.
- 【Larger 1.83'' Full Screen Watch & Multi-dial Selection】1.83 inch full HD color touch screen smart watch for men / women provides excellent 240*284 resolution image quality ,This Bluetooth smart watch offers a better touch experience and remarkable immersion and ,more than 200 watch faces for you to choose from App"Da Fit ", you can change the dial style according to your mood to wear keeping the world on your wrist
- 【Accurate Activity Tracker Smart Watch 】sports watch activity tracker uses sweat and dust resistant breathable silicone strap, our Fitness Tracker Smart Watch for Android iOS Phones supports 12 sports modes,walking,running,bicycle,swimming,badminton,basketball,football,rope skipping. This bluetooth calls smart watch for men women is lightweight and stylish, bringing more convenient and relaxing sports experience while also providing more protection.
- 【Your 24 Hour Personal Daily Health Monitor】Fitness watch for women men full touch screen IP67 waterproof bluetooth smartwatch for Android iOS Phones with heart rate blood pressure monitor multifunction Andriod smart watch with steps counter sleep monitor sports fitness watch, monitoring blood oxygen saturation allows you to understand your physical condition in real time to track fitness progress ,to know your health status in time.
- 【More Functions Bluetooth Call Smart Watch】This fitness activity smart watch full screen for iPhone and Android phones includes a bunch of new features including:The bluetooth smart watch can hang up the phone, receive and display WhatsAPP /Text /Facebook /Twitter /Messenger reminder.Support sedentary reminder, alarm clock, stopwatch, timer,weather information,music control, remote camera control compatible with Android 5.0 and above or iOS 9.0 and above smartphones.
A practical coverage layout
- Put one workbench near the construction core and make its visible radius your first planning circle.
- Add a second bench where the first circle ends, with a deliberate overlap rather than a barely touching edge.
- Keep forge and upgrade pieces near the storage-to-workshop route; extend their coverage into the main hall if repairs happen there.
- Use the artisan table’s listed 40-meter coverage to plan a dedicated late-game production wing, but test every station in the exact locations you intend to use.
- Check hidden corners, roofs, docks and garden edges. Workbenches also help prevent monster spawning inside covered player-base areas, so an uncovered strip can become both a construction failure and a defense problem.
When you want a visually separate workshop, connect it with a covered or fenced path and overlap the circles across the doorway. This preserves the architectural separation without forcing you to carry materials back and forth or discover that repairs fail at the threshold.
Inspiration blueprints for each style
Compact starter home
Use a rectangular or slightly offset footprint with a bed at the quiet end, a hearth near a vented roof section, and storage beside the entrance. Add a porch that can later become a covered unloading area. Keep one long side free for a kitchen or portal wing. The starter house should be easy to abandon or convert into a farm shed when your main settlement grows.
Longhouse
Make the hearth and roof ridge the visual center. Place sleeping and comfort furnishings along one side, storage and food along the other, and leave a clear central aisle from the entrance to the fire. End walls can hold trophy displays or stairs to a loft. Interior posts and beams can be structural, decorative or both; repeat their spacing so the frame looks intentional.
Castle or stone keep
Begin with the approach: a gate, bridge, switchback or narrow road should reveal the keep gradually. Put bulk storage and workshops in lower or courtyard buildings, reserving the tower or great hall for beds, portals and ceremony. Use a moat, cliff or raised ground where available, but keep a safe route to beds and workstations during raids.
Rank #3
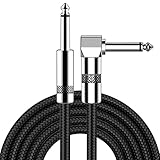
- [Low Noise High Fidelity] New bee guitar cord with 22AWG oxygen-free-copper center conductors provides enhanced signal transfer, the PVC insulation material and the high-density stranded copper double shield provide noise rejection for quiet operation
- [Ideal for Choice] New bee 1/4 straight and right angle metal connectors, ensures a secure connection in any instrument, pedal, or amp jack. L shape great fro on stage guitar stands
- [Wide Compatible] Suitable for mixer, power amplifier, microphone, effector, decoder, equalizer, electoronic organ, electric guitar, electric bass and other electronic equipments. Widely used in the installation of smart home, karaoke speaker, professional stage audio, etc
- [Easy Disassemble] Making incidental repairs quick and easy! Very nice, flexible cable
- [Dont Hesite to Order] 24 hours customer services and professional technology team are standing by
Workshop compound
Separate noisy or hazardous production into labeled sheds: forge, smelter, kiln, cooking and general workbench. A central materials store can feed all of them through short paths. Repeating small roofs makes future additions simple, and a fenced yard gives the compound a clear edge without enclosing every workstation in one dark room.
Portal hub
Choose a central hall, radial courtyard or ring of bays. Give every portal a readable name and a safe arrival tile with lighting and a handrail where there is a height change. Keep emergency food, spare equipment and a few labeled chests near the entrance, but do not block the circulation needed to add another portal later.
Quick wins for a faster PC:
Repair Windows errors before they cause bigger problemsFix Now →Fix the driver behind crashes, sound loss and screen glitchesFind Drivers →Boathouse and dock
Align the building with the shoreline rather than forcing the water to fit a rectangular plan. Leave a broad turning basin, a straight unloading edge and a repair route to storage. A raised walkway protects the interior from tides and lets you continue the dock as the settlement expands.
Tower or tree house
Use the ground level for workbench coverage, storage and a sheltered entrance; reserve upper floors for lookout, sleeping or a portal. A tower reads best when its stair, support posts and roof share one vertical rhythm. A tree house should add only as much weight and cantilever as the supporting tree and frame can carry; a ground annex keeps essential services accessible if the upper route is damaged.
Rank #4

- Digital Family Calendar: BSIMB digital calendar wall touch screen puts an end to your chaotic life. Designed for busy families, the digital calendar keeps you organised and in step with your family. Assign different colours and tasks to each family member to make family scheduling easier and more intuitive.
- Easy Setup and Auto-Sync: Plug in, connect to WLAN and auto-syn your electric calendar in minutes. Digital wall calendar compatible with Google calendar, iCloud calendar, Outlook calendar, Cozi calendar and Yahoo calendar. Add events directly on the device or through the ecalendar app. Electronic calendar stays current whether you're at work or traveling—no manual updates needed.
- All-In-One Home Assistant: Smart calendar builds habits and encourage independence with personalised chores. Display daily meal plan to reduce the daily ‘What's for dinner?’ stress. To-do lists keep track of everything you want. Turning chores into valuable achievements with stars and rewards, making life easier and more enjoyable.
- Manage Anytime Anywhere: BSIMB electronic calendar for family stay connected with the powerful ecalendar app. Access and manage your digital wall calendar anytime, anywhere with free features like stars & rewards, photo screensaver, chore charts, meals plans, to-do lists etc. Electronic planner paid features like Magic Import tailor advanced tools for users with special needs.
- Stay in Touch with Loved Ones: Share photos or videos from your phone to electronic wall calendar with app, instantly update your life moment, and keep in touch with your family, especially those who are far away; you can also surprise your smart calendar digital wall by sending him a wish card; it's also great for keeping tech-illiterate elders in touch with the youngsters.
Village
Repeat two or three house sizes instead of making every building unrelated. Connect them with paths that lead to a shared well-like courtyard, farm, workshop and dock. Put the strongest wall or ditch around the settlement’s outer edge, then use gardens, fences and lighting to make the interior feel lived in without blocking defense routes.
Underground or terrain-integrated base
Let a hill, cliff or mountain define the entrance and use excavated rooms for storage, portals or a hidden workshop. Mark ceiling heights before removing more terrain, install lighting early, and keep drainage, stairs and emergency exits in mind. Exposed stone faces can become the finished architecture instead of something to cover.
Independent reader supportYour contribution helps us test, update, and keep practical guides available for everyone.Use terrain as architecture and defense
Flat ground simplifies foundations and farming, but it also makes the base visible and approachable from every direction. A cliff, narrow approach, shoreline or chokepoint gives a build identity while reducing the amount of wall you must defend. Place aesthetic walls outside the main comfort and crafting circulation so raids are guided away from portals, beds and workstations rather than turning those routes into traps.
Before committing to a dramatic site, test three routes: your normal arrival, a retreat during a raid and a supply path from water, ore routes or farms. A spectacular mountain base that requires repeated climbing for every repair may be better as an outpost or landmark than as your only home.
Find references without copying a layout blindly
The Valheimians gallery groups player-made work into categories such as Advanced Base, Arena, Artistic, Blacksmith, Boat House, Bridge, Castle, Farming, Interior Design, Longhouse, Portal Hub, Starter Home, Storage, Tavern, Temple, Tower, Tree House, Underground and Village. Browse those categories for specific solutions: a roof junction, a dock turn, a compact portal ring or a forge arrangement, then adapt the idea to your terrain and progression rather than reproducing an entire footprint.
Community reference lists also highlight mountain-side bases, cozy houses, round teleporter buildings, portal-tree concepts and forge-area builds. Use them to compare how architecture can express utility: a portal tree can be a navigation landmark, while a forge district can make production readable from the settlement entrance.
A decision checklist before you commit resources
- Job: Is this primarily a home, workshop, storage depot, portal hub, farm, dock, defensive keep or landmark?
- Progression: Are the required wood, stone, iron-reinforced or other unlocked materials available now, or should the design begin as a cheaper shell?
- Structure: Can every tall, wide or cantilevered element show a continuous support chain from roof to ground?
- Coverage: Do workbench, forge and other stations overlap across the entire build, including corners and paths?
- Terrain: Does the site improve defense and identity without making daily routes unsafe or exhausting?
- Logistics: How far are water, farms, ore routes, portals and production storage?
- Expansion: Where will the next wing, dock, portal, room or defensive layer go?
- Style: Does the visual language—longhouse, fortress, village, workshop, magical hall or terrain-integrated refuge—support the way you actually play?
Common failures and practical fixes
The roof turns red while the walls look fine
The span is exceeding its support chain. Add a grounded post, shorten the bay, connect the ridge to a beam, or divide the roof with a visible truss. Do this before adding decorative roofing layers.
Building or repairs fail at the edge of the compound
Move a workbench or add another one so the circular areas overlap. Test the exact corner where the action failed; a station that covers the center of a square yard may not cover its corners.
The base is attractive but daily work is slow
Move storage, food and repair access onto the arrival-to-exit route. Keep the distant decorative hall as a comfort or trophy space and add a compact utility annex rather than rebuilding the entire base.
Raids turn the entrance into a death trap
Create a protected approach to beds, portals and workstations. Move decorative walls outward, add lighting and a second exit, and use a ditch, raised ground or chokepoint to control where enemies enter.
Expansion has ruined the original silhouette
Stop attaching random rooms to the central hall. Convert the next addition into a planned wing, courtyard or separate village module with a matching path, roof pitch and material palette.
Quick Recap
Product prices and availability are accurate as of the date/time indicated and are subject to change. Any price and availability information displayed on Amazon at the time of purchase will apply.