Plan a server closet around the equipment it will contain: document its electrical and heat loads, map how cooling air reaches equipment inlets and returns to the cooling system, and lay out protected, serviceable cable routes. There is no universal circuit, temperature, or redundancy prescription for every closet. Electrical, HVAC, fire-stopping, clearance, and code decisions need to be checked for the specific building and jurisdiction by qualified professionals.
1. Inventory the equipment and the room
Start with an equipment list, not a rule of thumb. For each device, record its location, manufacturer-stated input requirements, and heat output where provided. Sketch the intended rack arrangement and note likely growth, room dimensions, door and service access, existing HVAC, and nearby building services. This inventory is the basis for both cooling and electrical planning.
As an Amazon Associate I earn from qualifying purchases.
Establish what kind of space you are planning: a small IT closet, a telecommunications room, or a data-center room. Their risks and applicable requirements may differ. The U.S. EPA Facilities Manual, for example, says to calculate room electrical load from the equipment and have designers verify heat loads and other room needs before completing design. DOE’s Federal Energy Management Program describes data-center efficiency as an interaction among IT environmental conditions, air management, cooling, and electrical design; it cautions that no single design guide yields the most efficient design for every scenario. DOE FEMP design guidance
- List equipment and manufacturer installation requirements.
- Mark rack positions, air intakes and exhausts, and spaces reserved for future equipment.
- Record room dimensions, existing supply and return locations, access constraints, and relevant building services.
- Identify which loads need UPS support or other resilience measures, based on equipment requirements and the consequences of an outage.
2. Plan cooling around the airflow path
The objective is to deliver cold supply air to equipment inlets and prevent hot exhaust from recirculating into those inlets. ENERGY STAR describes the two-part principle as keeping cold supply air from mixing with hot exhaust before it reaches IT equipment, and keeping hot return air from mixing with the cold supply as it travels back to cooling equipment. ENERGY STAR airflow guidance
#1 Best Overall
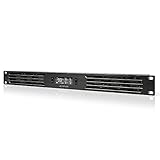
- An intelligent fan system designed for cooling audio video, DJ, server, network, and IT equipment racks.
- Protects rack-mount equipment from overheating, performance issues, and shortened lifespans.
- Programmable thermostat controller with automated speed control, alarm warnings, and backup memory.
- Premium anodized aluminum construction with CNC-machined detailing for a professional appearance.
- Size: 1U Rack Space | Design: Intake | Airflow: 20 to 60 CFM | Noise: 8 to 28 dBA | Bearings: Dual Ball
Trace supply air to the equipment
Map where cooling air enters the room, how it reaches each device intake, and how warm air leaves. A room-level HVAC system may be suitable in some installations; others may require dedicated room cooling. The choice depends on documented or measured heat load, room conditions, the air path, maintenance access, and the consequences of cooling failure. Do not assume that the presence of general building air conditioning proves it can handle the IT load.
Reduce bypass and recirculation
Where compatible with the rack’s airflow design, fit blanking panels across unused rack spaces so supply air is more likely to pass through equipment rather than bypassing it. Choose panels that fit the rack; they organize airflow but do not create additional cooling capacity. Avoid cable tangles in exhaust paths and use cords sized for their actual runs. If cables pass through a plenum or raised floor, suitable grommets or restrictors can help limit air leakage when compatible with the floor and cooling design. These measures support airflow management; they cannot compensate for cooling capacity that is inadequate for the heat load. ENERGY STAR airflow guidance
Rank #2

- Adjustable temperature control helps ensure optimal performance for rackmount such as network, server, music, and AV cabinets
- Noise controlled fans makes the cooling system useful for a quiet office or business space
- Compact design mounts to any 19" inch cabinet and takes up only 1 unit of space
- Simple and easy to use LCD display allows user to control temperature
- Air pumped through to the top exhaust system of the fan
Keep filters and cooling equipment accessible for inspection and maintenance. ENERGY STAR notes that CRAC intake chimneys can make filter access harder, so include maintenance access in the layout rather than treating it as an afterthought.
Quick wins for a faster PC:
Scan for outdated or missing drivers - takes under a minuteDriver Scan →Clear out junk files and repair common Windows errorsFree Scan →Set targets for the actual project
Do not apply another organization’s environmental targets or redundancy design as a universal closet standard. The EPA Facilities Manual specifies 80 °F ± 2 °F and 50% ± 5% relative humidity for the facilities it describes, along with 24/7 HVAC and N+1 redundancy for its main computer room. Those are EPA facility requirements, not a general prescription for every small IT room. EPA Facilities Manual
Rank #3
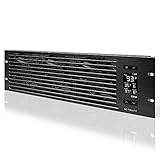
- An intelligent fan system designed for cooling audio video, DJ, server, network, and IT equipment racks.
- Protects rack-mount equipment from overheating, performance issues, and shortened lifespans.
- Programmable thermostat controller with automated speed control, alarm warnings, and backup memory.
- Premium anodized aluminum construction with CNC-machined detailing for a professional appearance.
- Size: 3U Rack Space | Design: Intake | Airflow: 60 to 300 CFM | Noise: 12 to 38 dBA | Bearings: Dual Ball
3. Size and arrange power from the equipment list
Use nameplates and manufacturer documentation to establish the electrical needs of the installed equipment. Have the electrical designer calculate the load and determine distribution, circuiting, overcurrent protection, receptacle configuration, and any power conditioning or standby-power provisions for the site. Identify which devices require UPS-backed power and make sure technicians can reach panels and equipment safely. The right design depends on the actual load, building capacity, project requirements, and locally adopted code; there is no sound universal breaker or circuit prescription for an unspecified closet.
The EPA manual ties its room load calculation to the equipment and calls for bonding and grounding under its referenced TIA 607 guidance. That is agency-specific direction, not a replacement for local electrical design. In U.S. workplaces, OSHA’s general-industry requirements include using listed or labeled equipment according to its instructions, effective grounding, and maintaining sufficient clearance around electrical panels and equipment. Keep storage out of electrical access areas. OSHA electrical requirements, 29 CFR 1910.303
Rank #4

- 1U RACKMOUNT DESIGN: Fits standard 10-inch mini server racks and cabinets, making it ideal for compact network setups.
- ACTIVE EXHAUST COOLING: Features three 40×40mm fans @ 4500 RPM (13.41 CFM) to remove hot air, reduce internal heat buildup, and help prevent thermal recirculation
- DUAL-BALL BEARING FANS: Provide consistent airflow and stable performance with relatively low noise levels (25 BA), contributing to reliable long-term operation
- Metal Case: Sturdy metal construction for durability.
- On/Off Switch: Easy power control for convenient operation.
Decisions about available building capacity, UPS coverage, maintainability, resilience, and cost should be made together. A design that is easy to service may be preferable to one that complicates panel access; added resilience may be justified where an interruption has serious consequences. The appropriate balance is project-specific and must comply with local requirements.
Outdated Drivers Are Slowing You Down
One free scan finds every outdated or missing driver and matches the right update for your exact hardware.Free scan · exact hardware matchWindows Errors? Fix Them Before They Spread
Repair common Windows errors and clear accumulated junk for a smoother, more stable PC - no reinstall needed.Free scan · no reinstall4. Route cables for airflow, protection, and service
Choose overhead tray or an underfloor pathway, if present, according to the room layout and project requirements. In either case, preserve service access, keep routes out of equipment exhaust paths and doorways, and protect cables from crushing and sharp edges. Leave controlled slack and avoid bundles that obstruct server fans. Label routes so technicians can identify connections without disturbing unrelated runs.
Best Value
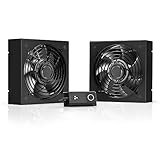
- A quiet fan kit designed for standard 19” racks, to be mounted on the roof or to replace existing fans.
- Features a speed controller utilizing PWM which can control the fan's speed without generating noise.
- Compatible with CLOUDPLATE series rack fans and can be linked to share the same programming.
- Heavy-Duty steel construction with spiral fan guards, mounting hardware, and power adapter.
- Size: Standard 120mm Rack Fans | Fans: 2 | Airflow 200 CFM | Noise: 26 dBA | Bearings: Dual Ball
Use wiring methods permitted for the specific tray and installation. OSHA 29 CFR 1910.305(a)(2)(xi) requires flexible cords and cables to be supported at intervals that protect them from physical damage. The permitted tray methods and other requirements depend on the installation; check the applicable code and manufacturer instructions for support, bend radius, fill, and separation instead of assuming one spacing or separation rule applies everywhere. OSHA wiring methods, 29 CFR 1910.305
Rack cable-management organizers, supports, and correctly sized cords can help keep routes orderly and serviceable. Their purpose is to support and organize the run, not to substitute for compliant wiring methods or adequate physical protection.
5. Check standards, scope, and site-specific requirements
ANSI/TIA-942 addresses broad data-center physical infrastructure, including electrical and mechanical systems, fire safety, telecommunications, security, and monitoring. TIA’s overview identifies revision C as the recent revision; check the standard’s current status and obtain the applicable current document for project use rather than treating an overview as a design specification. TIA standards overview
OSHA provisions cited here concern U.S. workplaces, while the EPA Facilities Manual records requirements for EPA facilities. Neither establishes which code edition, occupancy rules, or standards apply to a particular reader’s site. Those questions depend on location and project type, and must be resolved with the authority having jurisdiction and qualified designers.
Quick Recap
6. Review the plan before installation
- Confirm that equipment loads and installation requirements come from manufacturer documentation.
- Verify that cooling capacity and the planned supply and return paths suit the equipment heat load.
- Check rack openings, cable penetrations, filter access, and maintenance clearances.
- Have electrical sizing, grounding, protection, UPS needs, and panel access reviewed for the site.
- Confirm permitted cable types, routing, support, fire stopping, and any required building clearances under the applicable local rules.
- Ask the authority having jurisdiction and qualified electrical and HVAC designers to resolve code-sensitive decisions before installation.
Product prices and availability are accurate as of the date/time indicated and are subject to change. Any price and availability information displayed on Amazon at the time of purchase will apply.