Quick wins for a faster PC:
Clear out junk files and repair common Windows errorsFree Scan →Scan for outdated or missing drivers - takes under a minuteDriver Scan →Small manufacturers can improve quality without starting with new machines: define one recurring problem, watch the work where it happens, ask employees what causes it, and test a low-cost change. Quality means meeting customer requirements consistently. Stable work, mistake prevention, useful records, and learning from failures help make that possible.
How can small manufacturers improve quality without a large budget?
Start with a specific, visible problem—not a broad “quality transformation.” Scrap, rework, customer complaints, inspection failures, late orders, and recurring setup problems can each point to a process worth examining. Choose one issue that affects customers or consumes meaningful time or materials, then establish how you will measure it.
As an Amazon Associate I earn from qualifying purchases.
Before buying equipment, document how the job is actually done. Follow the work with the operators who perform it, noting steps, handoffs, waiting, rework, and where defects are first discovered. Ask what instructions are unclear, what tools are hard to find, where setups go wrong, and which failures recur. A small change is more likely to work when it addresses a cause employees recognize.
Modelcraft, a small manufacturer profiled by NIST’s Manufacturing Extension Partnership (MEP), documented its changeover process and identified 12 no-cost or low-cost solutions. The case reports a 15% increase in milling-department output. Those are company-specific case results, not a forecast for other shops. NIST MEP’s Modelcraft case study also highlights employee participation. President and CEO Rich Merlino said employees valued sharing ideas, being heard, and seeing suggestions implemented.
#1 Best Overall

- 【STAINLESS STEEL MATERIAL】The vernier caliper is made of high-strength stainless steel and is waterproof and dirt-proof. The service life of this stainless steel digital caliper is longer than that of calipers with plastic or carbon fiber parts.
- 【ACCURATE MEASUREMENT AND ZERO SETTING】This digital caliper glides smoothly. Measuring range: 0 -6" / 0-150mm; Accuracy: ± 0.001"/ 0.02mm; Resolution: 0. 0005"/0. 01mm. At the same time, the smart design allows you to easily reset to zero by pressing a button and start a new measurement at any point on the scale, which is very suitable for differential measurement.
- 【4 MEASUREMENT MODES】The digital caliper has 4 measurement modes, which can be used to measure inside and outside diameter, depth, and step with two sets of jaws and a probe. Multiple measurement modes can bring more usage scenarios to people, and the measurement process is also very convenient.
- 【UNIT CONVERSION & LARGER LCD SCREEN】These Digital Calipers have a one-key button to quickly switch from inches (inch), fractions (F), millimeters (mm). The 6" digital caliper has a large, easy-to-read LCD DISPLAY which is easy to use and read even under strong sunlight. It will automatically turn off after 5 minutes of non-use to save power.
- 【Wide Applications】 Compared to the ordinary rulers, this stainless steel caliper can measure not only length but also caliber and depth, allows you to measure circular and cylindrical objects, more functions and better performance will satisfy you. It has always been used by professionals and hobbyists alike, jewelers, hobbyists, woodworkers, machinists, DIY, automotive mechanics, and more.
What should we try before buying new machines?
Choose a control that fits the diagnosed problem. Common low-cost starting points documented in NIST MEP case studies include 5S and visual management, standard work, mistake-proofing, shipping checklists, tool organization, and process mapping. These methods are not interchangeable: a checklist can prevent a missed shipping step, for example, but it will not fix a machine that cannot hold tolerance.
- 5S and visual management: Organize and label tools or materials so workers can see what belongs where and spot abnormalities quickly.
- Standard work: Record the agreed sequence, checks, and settings for a repeatable task. Keep instructions current and accessible where the work is done.
- Mistake-proofing: Change a step, fixture, or check so a common error is harder to make or is detected before it moves downstream.
- Checklists: Use a short checklist for tasks with repeatable, easy-to-miss requirements, such as preparing an order for shipment.
- Process mapping: Make steps and handoffs visible to identify delays, duplication, unclear ownership, or where defects escape.
Hanson International’s NIST MEP case reports that 65 employees received mistake-proofing training and that the company introduced a shipping checklist. The case reports zero corrective actions after implementation, compared with five in 2023 and four in 2024 beforehand, alongside a 15% reduction in waste and a 10% increase in productivity. The page was created in January 2026; its reported results describe Hanson, not a guaranteed effect of checklists or training elsewhere. Read the Hanson International case study.
Rank #2

- [INCH/MM Conversion]: One button can quickly convert two measuring unit (INCH/MM). Measuring Range:0 - 150mm (6") / Resolution: 0.01mm (0.0005")/Accuracy: ±0.02mm (0.001")
- [Stainless Steel Material]: The vernier caliper is made of high-strength stainless steel, which is waterproof, stain-proof and oil-proof. The ergonomic design brings you a comfortable feeling.
- [Large and Clear Display Screen]: Large LCD display gives you a clear reading. The thumb rolling and locking screw provide easy sliding, accurate positioning, and fine adjustment.
- [Multifunctional Use]: The digital micrometer can easily and accurately measure internal, external, height and depth dimensions.
- [Automatically shut off]: When you have no action on the dial caliper, it can automatically shut off after 4 minutes.
How do we test whether a change is working?
Record a baseline before changing the process, then count the same measure over a comparable period afterward. Keep the definition consistent: for example, decide whether a “defect” means any failed inspection or only a nonconforming unit that requires rework. A short, reliable measure is more useful than a large dashboard nobody maintains.
Recommended Free Tools
- First-pass yield or the number of units passing inspection without rework
- Scrap and rework by process or defect type
- Customer returns, complaints, or corrective actions
- Changeover time or time spent locating tools
- On-time delivery or supplier performance, if these are relevant to the problem
Change one thing at a time where practical, and note the period, product or process, and any unusual conditions. If the result improves and holds, update the instruction, checklist, or visual cue; show the team the new method, assign an owner, and review it periodically. If it does not improve, revisit the cause rather than adding more paperwork.
Rank #3
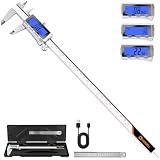
- 【4-Month Battery Life – No More Hunting for Button Cells】Built-in rechargeable battery: just 2 minutes of charging gets you going, and a full 20-minute charge delivers 4 months of continuous use. You can also use the vernier caliper while charging – no need to wait. No battery swaps, no dead calipers in the middle of a project. More reliable than disposable-battery calipers – plug it in and forget about power worries
- 【Precision You Can Count On】Engineered with ±0.04 mm / 0.002" accuracy and 0.0005" resolution. This 12-inch digital caliper delivers consistent, repeatable readings – perfect for model crafting, 3D printing, component verification, and any task where a fraction of a millimeter matters. No drift, no guesswork
- 【Backlit LCD & Smart Auto-Off】Bright backlit LCD screen means you can read measurements clearly in dark garages, dim workshops, or bright sunlight. The backlight automatically turns off after 5 seconds, and the whole digital micrometer powers down after 5 minutes of inactivity– saving battery while keeping it ready when you need it
- 【All-Metal Body – Built to Last】Crafted from durable metal (including screen housing), this caliper measuring tool resists magnetic interference – accurate even near electric drills or motor. Unlike plastic calipers, metal construction ensures long-term precision even after accidental drops or bumps – no need to worry about bent frames. Smooth sliding, polished edges, and ergonomic thumb roller reduce hand fatigue. Feels solid, works precisely
- 【3 Units & 4 Modes – One Tool, Endless Jobs】Switch between inch, millimeter and fractional inch readings with a single tap. Four measurement modes: internal, external, depth, and step. Perfect for electricians, jewelers, woodworkers, machinists, and DIYers – one caliper adapts to your workflow. No more switching tools; just measure and move on
What does a practical quality system look like in a small factory?
A quality management system (QMS) is the repeatable way a company sets requirements, controls work, checks results, responds to problems, and improves. It does not have to begin as an expensive software purchase. A small firm can start with clear process ownership, controlled current work instructions, accessible records of nonconformities and corrective actions, basic cause investigation, and a few meaningful performance measures.
For each recurring problem, record what happened, where it was found, what immediate containment was needed, what the investigation found, and who owns the corrective action. Check whether the action prevented recurrence instead of closing the record as soon as a fix is assigned. Keep document versions clear so workers are not relying on obsolete instructions.
Rank #4

- Solid stainless steel build – This digital caliper 6 inch resists rust, wear, and corrosion, outlasting plastic models. The sturdy metal body handles daily workshop use without bending. The shockproof case protects your measuring tool from drops and impacts, keeping it safe and ready for each job
- Reliable accuracy with smooth glide – This digital vernier caliper measures 0‑6″ / 0‑150mm with ±0.02mm / 0.001″ accuracy and 0.01mm resolution. The thumb roller glides without sticking, and the locking screw holds your reading steady. From checking 3D print filament and woodworking joints to measuring jewelry and small parts for repairs, you can trust the results
- Four measurement modes in one – Use two jaw pairs and a depth probe for ID, OD, depth, and step measurements. No need to switch digital caliper measuring tool – this versatile dial caliper covers tubing, bores, recesses, and shoulders. Press the zero button anywhere to reset for quick comparative checks. Close and re‑zero before each use to ensure consistent readings
- Metric & Imperial conversion with large LCD – This electronic vernier caliper lets you switch between millimeters and inches with one click. The oversized LCD screen displays crisp, bold numbers that are easy to read at a glance. The wide viewing angle means you can read it clearly without tilting the caliper. Auto‑off powers down after 5 minutes of non‑use to save battery
- Complete kit – ready out of the box – Your package includes the digital micrometer, a sturdy case, two batteries (one spare), a mini screwdriver, and a stainless steel ruler. No extra trips to the store – just open and start working. A practical choice for DIYers, hobbyists, and makers who need reliable measurements at home or in the workshop
NIST MEP’s case studies illustrate different approaches rather than a single required system. Advantage Sales & Supply used process mapping, document management, corrective action, problem-solving, and work on a QMS manual during a four-month support project. J&J Machine Company received custom database training to track key performance indicators and other quality-relevant information not native to its enterprise resource planning (ERP) system. Its case notes that it spent over $100,000 per year on tooling—a company-specific figure that helps explain the attention to tooling controls, not a typical small-shop budget. Neither example establishes that small manufacturers must buy dedicated QMS software. NIST MEP’s quality-management case and J&J Machine Company’s operational-excellence case describe their respective work.
When should a small manufacturer invest in equipment or pursue certification?
Low-cost process changes can expose what is actually limiting quality, but they cannot solve every capacity or capability problem. Consider equipment when measured evidence shows that the process remains constrained and the proposed purchase has a defined purpose—for example, reliably detecting a defect that cannot be caught with an appropriate existing check. Modelcraft later invested in vision-system equipment, while TMI Systems Corporation’s case combined quality-at-source ideas, lean, 5S, and layout work with a reported $5 million in new equipment investment. TMI’s reported 10% improvement is attributed to layout and lean tools; the case should not be read as proof that all improvement came without capital. NIST MEP’s TMI case study describes the combined effort.
Best Value
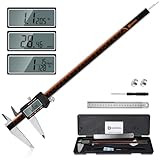
- 【Stainless steel material】Digital calipers are made of high quality stainless steel, waterproof and rustproof, and the sturdy frame reduces the wear and tear of vernier calipers, allowing a longer service life
- 【Accurate measuring range】 0-12 inches/300mm; Display: 14mm x 40mm oversized LCD; Accuracy: ±0.04mm/0.0015 inches; Resolution: 0.01 mm/0.0005 inches. The knurled thumb roller ensures smooth gliding in use; the locking screw enables accurate positioning. These two designs ensure smooth operation during measurement and prevent slippage or jams from occurring
- 【4 measurement modes】The digital caliper comes with two pairs of jaws and a probe to easily measure depth, step length, outside diameter and inside diameter. Four measurement methods meet most of your measurement needs
- 【3 unit conversions】 With the push of a button, you can quickly switch between the 3 units of the digital caliper: inches, millimeters and fraction; plus the large LCD screen makes it easy to read. You can reset it to zero with the zero button, plus the digital vernier caliper will automatically turn off after 5 minutes of non-use to save power
- 【Wide application】HARDELL digital caliper comes with 1*ruler, 1*screwdriver, 2*batteries. The case is resistant to pressure, shock and drop for easy storage and carrying. 12 inch caliper micrometer has been used by professionals and amateurs, it is the best choice for mechanics, woodworkers, jewelers, craftsmen, DIY enthusiasts, auto mechanics, etc
Quality at the source means preventing a defect or catching it close to where the work occurs, rather than passing it to the next operation. TMI’s case describes upstream glue and marking defects creating downstream cleanup and assembly constraints. The practical lesson is to examine where a defect originates and where it can be contained—not simply add final inspection. The reported case also included substantial equipment investment, so it is not a low-budget-only example.
Certification is a separate decision from improving day-to-day quality. Pursue it when a customer, contract, regulation, or business strategy makes it necessary, and account for the work of maintaining the system as well as achieving certification. Eagle Quality Components, which had 15 employees, pursued ISO 9001:2015 to maintain a customer contract. FloridaMakes supported its QMS implementation; the NIST MEP case reports new orders from existing customers afterward. That is one customer-driven example, not a universal payback or a certification cost estimate. Read the Eagle Quality Components case study.
Where can a small manufacturer get practical help?
In the United States, a regional NIST MEP center may be able to help with assessment, process engineering, lean training, or QMS work. NIST MEP case studies describe centers supporting companies at different stages, from employee training and process improvement to quality-system implementation. Services, availability, and costs vary by location, so contact the local center to confirm what it currently offers.
The Tool Desk
Outbyte Driver Updater FREEScan for outdated or missing drivers - takes under a minuteDriver Scan →Outbyte PC Repair FREEClear out junk files and repair common Windows errorsFree Scan →Outside assistance can be useful when the team needs facilitation, technical expertise, or a structured assessment. It should still connect to a defined operational problem and include the people who do the work. For instance, Metal Solutions’ case describes shop-floor buy-in and training tied to employees’ everyday tasks. NIST MEP’s Metal Solutions case study illustrates that approach; it does not establish the current availability or price of services in every region.
Quick Recap
Product prices and availability are accurate as of the date/time indicated and are subject to change. Any price and availability information displayed on Amazon at the time of purchase will apply.