Recommended Free Tools
A computer lab that can accommodate future enrollment is planned around demand scenarios, flexible use, accessible layouts, and infrastructure that can expand—not simply a larger number of computers. There is no universal student-to-computer ratio or square-footage formula: the right capacity depends on peak schedules, course software, students’ own devices, room purpose, and local building constraints. Plan those variables before fixing the furniture, wiring, or endpoint count.
How many computers do you need?
Start with peak concurrent demand, not total enrollment. A school may enroll many students but need fewer lab seats if classes use the room at different times, students bring suitable devices, or the lab serves as open-access space outside scheduled courses. Conversely, concurrent classes, exams, specialized software, or high-performance workloads can push demand above a simple enrollment-based estimate.
Build low, base, and high scenarios
Use local enrollment projections and course schedules to estimate how many people will need a workstation at the same time. For each scenario, account for:
- Courses that meet concurrently and the number of students who need lab access.
- Whether students have devices that can run the required applications.
- Software, performance, peripheral, exam-security, and supervision requirements.
- Whether the room also serves open access, collaboration, or other purposes.
These inputs support a local forecast; published institutional examples do not establish a universal ratio or forecasting formula.
#1 Best Overall
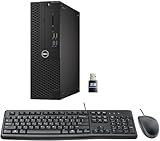
- This Certified Refurbished product is tested and certified to look and work like new. The refurbishing process includes functionality testing, basic cleaning, inspection, and repackaging. The product ships with all relevant accessories, a minimum 90-day warranty, and may arrive in a generic box. Only select sellers who maintain a high-performance bar may offer Certified Refurbished products on Amazon.com.
- Dell Optiplex 3050 SFF Desktop computer PC, Intel Quad Core i5-6500 up to 3.6GHz, 16GB DDR4, 256GB SSD
- Includes: USB Keyboard & Mouse, USB WiFi adapter, Microsoft office 30 days free trail.
- Port: Front: USB 3.0(2), USB 2.0(2); Rear: DP, HDMI, USB 3.0(2), USB 2.0(2), RJ-45.
- Support 4K (3840x2160) Dual display, makes it easy to connect two monitors at the same time, and you can expand working Windows, mirror content, or expand a single window across multiple monitors.
Use space figures only as contextual examples
The University of Iowa lists 25–35 square feet per student for its “Classroom Computer” example and 30–40 square feet per student for its TILE Flex active-learning model. These are current web-guidance figures for Iowa room types, not general standards for computer labs. Its TILE Flex Plus example also describes laptop sharing at a 1:1 or 1:3 student ratio; those configurations are institutional examples, not recommended ratios for other schools. See University of Iowa’s classroom space guidance.
Choose a capacity model that fits the work
After estimating simultaneous demand, decide how the lab will provide capacity. A room of fixed desktop stations is one option, not the default answer. A flexible arrangement may use dedicated workstations, shared laptops, or a mix. Match the model to applications, course schedules, management and support capacity, network requirements, security, and lifecycle cost.
| Model | Can suit | Plan for |
|---|---|---|
| Dedicated desktop stations | Courses needing consistent, managed computers, demanding applications, or fixed peripherals. | Station footprints, power and network connections, heat and room capacity, maintenance, and a funded replacement plan. |
| Shared or mobile devices | Rooms that change configuration or programs whose schedules and device availability support sharing. | Reliable storage, charging, device management, security, wireless capacity, and enough devices for peak concurrent use. |
| Mixed model | A lab serving different courses or users with different performance needs. | Clear rules for which tasks use fixed workstations, how mobile devices are issued, and how each device type is supported. |
These are trade-offs, not a universal ranking: local software, network policy, procurement requirements, and staffing determine what is feasible. The University of Colorado Boulder OIT’s department lab design guidance treats room purpose, equipment form factor, networking, power, and accessibility as related design considerations.
Rank #2

- 【Easy to set up】The PC bundle package, including desktop computers, monitors. You can enjoy the process of installation without trouble. The components have been pre-built and tested, so all you need to do is connect the cable and immediately start and run the desktop
- 【Stable Processor】Quad Core i5-6500, 3.2 GHz base frequency, up to 3.6 GHz, which delivers efficient processing power for a variety of tasks, including office productivity, web browsing, and multimedia consumption
- 【Ample Capacity】8GB RAM offers sufficient memory for smooth multitasking and running multiple applications simultaneously; 256GB Solid State Drive ensures fast boot times, quick file access, and sufficient storage space for your files, documents, and multimedia content
- 【21.5 inch FHD Monitor】HP EliteDesk 800 G3 Small Form Factor comes with 21.5" FHD display form a bundle that allows you to seamlessly set up your home office and enjoy the flexibility of a complete solution that is ideal for users.
- 【Operating System】Windows 11 Pro - a powerful, secure, compatible, and more manageable operating system that helps you better manage and protect your devices and data for greater productivity and security.
Design furniture, power, and data together
Set the workstation layout before locating outlets and network connections. Draw a scaled plan using the dimensions of the furniture and equipment that will actually be installed; generic furniture symbols on an architectural plan can put connections in the wrong places. Missouri State University’s facilities guidance says power and data locations should match the actual furniture plan. In its own context, it recommends one data port and one duplex electrical outlet (two plugs) for each networked device. That is institutional guidance, not a building-code rule or a universal specification. Have local facilities, electrical, and IT/network professionals determine project capacity and applicable requirements.
Check existing circuits rather than assuming they can support a new room of computers. CU Boulder cautions that room circuits may be inadequate and recommends assessing power resources with facilities management. Decide with the project team whether the layout needs UPS equipment, powered tables, or cable trays; each choice affects placement, cable routing, and maintenance.
Missouri State’s recommendations and planning considerations are available in its Technology Guidelines for Facilities. The specific electrical design, network capacity, and code requirements must be established for the site.
Rank #3

- Model: Dell OptiPlex 7050 Small Form Factor (SFF)
- Processor: Intel Core i7-7700 3.60 GHz
- Memory: 32GB DDR4 Ram
- Storage: 1TB Solid State Drive (SSD) Fast Boot + Storage
- Operating System: Windows 11 Pro (64-bit)
Keep layouts adaptable without sacrificing circulation
Movable tables can make it easier to shift between individual work, small-group pods, and seminar-style teaching, but furniture mobility alone does not make a lab scalable. Power reach, network coverage, cable management, security, and room geometry can all limit reconfiguration. Decide which layouts the room must support and show those alternatives on the plan.
The University of Waterloo’s classroom standards call for room to move people and furniture without compromising circulation, and recommend making configuration options visible to users. The University of Hawaiʻi at Mānoa also treats flexibility as a core classroom-design principle while recognizing that labs can have discipline-specific constraints. Consult the Waterloo classroom standards and UH Mānoa design guidelines as planning references, then verify what works in the actual room.
Make accessibility part of the room and technology plan
Accessibility is not solved by installing assistive software on an otherwise inaccessible workstation. Plan accessible routes, clearances, furniture, and workstation placement alongside compatible computers, software, peripherals, information resources, and support. The University of Washington’s DO-IT guidance emphasizes that hardware and software need to work with assistive technology; consult its accessible school computer lab guidance, updated February 18, 2025.
Rank #4

- This Certified Refurbished product is tested and certified to look and work like new. The refurbishing process includes functionality testing, basic cleaning, inspection, and repackaging. The product ships with all relevant accessories, a minimum 90-day warranty, and may arrive in a generic box. Only select sellers who maintain a high-performance bar may offer Certified Refurbished products on Amazon.com.
- Dell OptiPlex 7050 Micro Computer, Intel Quad Core i5-6500T up to 3.1GHz, 16G DDR4, 256G SSD.
- Includes: USB Keyboard & Mouse, Microsoft office 30 days free trail.
- Ports: 1 x RJ-45, 1 x HDMI, 1 x DP, 6 x USB 3.0.
- 4K Support: Support 4K (3840x2160) Dual display, makes it easy to connect two monitors at the same time, and you can expand working Windows, mirror content, or expand a single window across multiple monitors.
The University of Nevada, Reno’s procedures describe screen-reading software on classroom computers and identify facilities responsibilities for accessible layout and clearance. Its accessibility procedures offer an institutional example, not a substitute for checking the current legal, building, and accessibility requirements that apply at your site. Involve an accessibility specialist and local facilities staff during design rather than treating clearance as a final furniture adjustment.
Select endpoints and connectivity after defining requirements
Specify the work the lab must support before choosing desktops, small-form-factor PCs, laptops, or shared devices. Compare options against application performance, concurrent demand, manageability, replacement cadence, support staffing, peripherals, security, and compatibility. Wired or wireless connectivity likewise depends on application reliability, network capacity, device mix, and local IT policy. The cited institutional guidance identifies these as planning considerations but does not establish a current model, brand, or one-size-fits-all choice.
Independent reader supportYour contribution helps us test, update, and keep practical guides available for everyone.Fund the lifecycle before procurement
A lab’s expansion plan needs an owner and funding path as well as spare capacity. Identify who will pay for endpoint replacement, network changes, software licensing, support, furniture repairs, and accessibility adaptations. Missouri State advises establishing responsibility and funding streams before implementation because computing and network technology can become obsolete rapidly. Its guidance is available in the Technology Guidelines for Facilities.
Best Value

- POWERFUL AND AMPLIFIED USB AUDIO | With a larger custom-tuned 2.25" full-range drivers, the Creative Pebble V3 is now 50% louder, and delivers richer, more powerful audio, with enhanced bass reproduction. Additionally, you can push your audio further with a built-in gain switch for amplified audio (requires a 10W USB-C or USB-A port) and firing acoustics power of 8W RMS and peak power of up to 16W
- HEAR EVERY WORD WITH CLEAR DIALOG AUDIO PROCESSING | Engineered with our Clear Dialog audio processing, the Creative Pebble V3 delivers clear and intelligible spoken dialogs when watching YouTube, movies and TV series without affecting the audio effects happening in the show’s background, and without having to turn up the volume unnecessarily
- SIMPLE, PLUG-AND-PLAY USB-C 2.0 SPEAKER | Creative Pebble V3 supports fuss-free connectivity and minimal cabling with only a single USB-C cable and without the need for a 3.5 mm audio cable so your desk remains neat and clutter-free from messy wiring. When used with the latest USB-C ports found on newer computers, the Pebble V3 can draw power more efficiently for louder USB audio. For older computers with a USB-A port, we've also included a USB-C to USB-A converter for your convenience
- ALSO CONNECTS VIA BLUETOOTH 5.0 OR 3.5 MM AUDIO INPUT | When you're not at your desk, you can also stream music wirelessly via the latest Bluetooth 5.0! Great for lazy moments where you just want to stay on your bed with some grooves to chill. To pair, simply press the Bluetooth button on Creative Pebble V3 and connect with your mobile device! There is also a 3.5 mm AUX-in jack that allows for universal compatibility across other analog audio devices. (AUX-in cable is not included)
- MODERN AND MINIMALIST DESIGN WITH 45° ELEVATED DRIVERS | The perfect fit for any home or office, Creative Pebble V3’s compactness makes them ideal on any desk space. Creative Pebble V3 also features a longer cable connecting the right to left speaker for more flexibility in speaker placements, and retains the same 45° elevated drivers, so audio is directed straight to your ears, placing you in the perfect audio sweet spot
Record which parts can be added in phases and what must be designed up front. For example, additional endpoints may be a later purchase, while electrical capacity, network pathways, furniture clearances, and room circulation can be costly to change after installation. Confirm the actual phasing plan with facilities and IT; capacity to expand depends on the building and budget, not merely on leaving empty floor space.
Turn the plan into a site-specific brief
Before design is finalized, bring enrollment, teaching, IT, facilities, accessibility, and budget owners together around a short project brief. It should document:
- Low, base, and high estimates of peak concurrent use, tied to local enrollment and schedules.
- The room’s purposes and the courses, software, peripherals, and exam or security needs it must support.
- The chosen capacity model and the reasons for its endpoint mix and sharing assumptions.
- Scaled furniture layouts for intended teaching configurations, with circulation and accessible clearances shown.
- Power, data, network, cable-routing, and any UPS or powered-furniture requirements reviewed by qualified local teams.
- Accessibility, endpoint management, security, support ownership, procurement constraints, and lifecycle funding.
- Which additions can be phased later and which infrastructure or layout decisions must be made before construction or installation.
These choices remain site-specific: public institutional guidance cannot determine a school’s enrollment forecast, code compliance, HVAC capacity, wireless density, procurement rules, staffing, or replacement schedule.
Quick Recap
Product prices and availability are accurate as of the date/time indicated and are subject to change. Any price and availability information displayed on Amazon at the time of purchase will apply.
Free tools Windows power users keep installed
One-click scans. No signup required.