Do these 3 things before closing this tab:
1Scan for outdated or missing drivers - takes under a minute2Clear out junk files and repair common Windows errors3Fix the driver behind crashes, sound loss and screen glitchesPressure can now be realized by measuring how gas bends light. In a result published online on June 17, 2025, researchers at the U.S. National Institute of Standards and Technology (NIST) and China’s National Institute of Metrology demonstrated a method that combines gas refractivity, temperature and the Boltzmann constant to obtain a pressure value traceable to the International System of Units (SI).
This is not a new pressure unit and it does not mean optical instruments have replaced pressure balances, manometers or calibrated transducers. It is a new way to realize the pascal. The route became practical after the kelvin was redefined in 2019 by fixing the Boltzmann constant, which is the constant that links temperature, particle density and pressure in an ideal gas.
As an Amazon Associate I earn from qualifying purchases.
What is the optical pascal?
The optical pascal is a pressure-realization method, not a separate unit. The unit remains the pascal (Pa). Instead of deriving pressure primarily from a mechanical force or the height of a liquid column, an optical barometer infers the number of gas particles from the way the gas changes the behavior of light.
Quick wins for a faster PC:
Clear out junk files and repair common Windows errorsFree Scan →Scan for outdated or missing drivers - takes under a minuteDriver Scan →Gas refractivity describes how much a gas changes light’s speed, wavelength or the resonant frequency of an optical cavity. At a specified temperature, refractivity is related to the gas number density—the number of particles in a given volume. For an ideal gas, pressure is related to number density and temperature by:
#1 Best Overall

- Accurate, Dependable Readings: Factory‑calibrated to ±1 PSI, so you can confidently match your vehicle’s recommended PSI (check the door jamb sticker). Ideal for monthly checks and road trips — consistent results every time, cold or warm.
- Bright Backlit Display & Nozzle Light: The illuminated nozzle helps you find the valve stem in the dark, while the backlit LCD makes readings crystal clear in dim garages or at night. No more squinting or holding a flashlight.
- 4 Measurement Units, One Button: Quickly switch among PSI, Bar, Kgf/cm², and KPA with a single press. No complex settings — just press and cycle to your preferred unit. Perfect for drivers who need multiple scales.
- Broad Compatibility for Everyday Vehicles: 0–150 PSI covers cars, SUVs, motorcycles, and spare tires (often 60 PSI). Fits standard Schrader valves; just press on for a reading.
- Auto‑Off to Extend Battery Life: The gauge automatically powers down after 30 seconds of inactivity, so the included 2*AAA batteries last longer. Always ready for your monthly checks without surprise dead batteries.
p = n kB T
- p is pressure in pascals.
- n is particle number density.
- kB is the Boltzmann constant.
- T is thermodynamic temperature in kelvins.
An optical cavity compares its resonance with gas present against its resonance under vacuum. That shift reveals refractivity and therefore density. If the gas volume and temperature are controlled, the resulting pressure is connected directly to SI quantities and fixed constants.
How can light measure pressure?
The measurement is a chain of physical steps rather than a visual reading of a gauge. A typical implementation uses a highly stable cavity whose length and optical properties are characterized carefully.
- Establish a vacuum reference. The cavity is measured with the test volume evacuated. This provides a reference resonance for the instrument itself.
- Fill the cavity with a known gas. The 2025 demonstration used argon. Introducing gas changes the refractive index and shifts the cavity’s optical resonance.
- Measure the resonance shift. Lasers probe the cavity. The measured frequency or wavelength change is converted into gas refractivity.
- Account for temperature and volume. Temperature affects particle density and the cavity dimensions, so both are measured or controlled. The gas quantity is interpreted using the ideal-gas relationship and the fixed Boltzmann constant.
- Correct optical properties. Refractivity depends on wavelength. Measuring at two wavelengths separates the gas’s dispersive response from an instrument effect that would otherwise bias the result.
The key advantage is that the measured optical quantity is tied to density at the atomic level. A pressure value can therefore be generated from a known temperature and fundamental constant instead of being transferred only through a chain of mechanical calibrations.
Why did redefining the kelvin matter?
Before 2019, the kelvin was defined by assigning the triple-point temperature of water a value of exactly 273.16 K. Since the May 2019 SI revision, the kelvin has been defined by fixing the Boltzmann constant at exactly 1.380649 × 10⁻²³ J K−1.
Rank #2

- For oil pressure, water pressure, air pressure measuring, for media which is not corrosive to stainless steel wetted parts
- Dial size: 3-1/8", protective boot, bright backlight, 0.25%
- 5 digit display, 4 units, 300psi, 20bar, 2Mpa, 2000kpa, 150% over load
- Batteries status display, pressure unit interchangeable
- 316 Stainless steel connection, 1/4"NPT male
That change matters because the Boltzmann constant appears directly in the ideal-gas equation. Once kB is fixed, a measurement of particle density and thermodynamic temperature provides a route to pressure that is inherently connected to the SI definition of temperature. The optical method did not redefine the pascal; it uses the new temperature definition to realize pressure in a different way.
The triple point still matters in laboratories
The redefinition did not make water-based references obsolete. NIST says triple-point cells remain convenient tools for calibrating thermometers. The described cell is prepared at 611.657 Pa, and the isotope composition of the water must be controlled because isotope differences shift the triple-point temperature.
Laboratory-grade cells do not all produce exactly the same practical value. NIST reports that their actual triple-point temperatures span approximately 50 μK around 273.16 K. That spread is one reason modern thermometry distinguishes the defined kelvin from the performance of a particular realization or calibration artifact.
Free tools Windows power users keep installed
One-click scans. No signup required.
What NIST demonstrated in June 2025
Patrick Egan and Jack Stone of NIST, working with Yuanchao Yang of China’s National Institute of Metrology, reported what NIST described as a “definitive measurement of the optical pascal.” Their paper, Demonstration of dispersion gas barometry, was published online June 17, 2025, in Physical Review Applied, volume 23, article 064041.
Rank #3
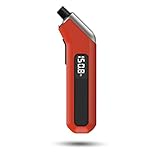
- PROCESS LEVEL ACCURACY: Each ETENWOLF’s digital tire pressure gauge is calibrated manually to ANSI B40.7 Grade 2A(plus-minus 1 PSI).Presta valve adapter not included, if used for bicycles, it must be purchased separately
- ACCURACY IN EXTREME PRESSURE RANGE: Whether tire pressure is below 12 PSI or above 140 PSI, ETENWOLF’s digital tire gauge is accurate as well
- ACCURACY IN EXTREME WEATHER: Built-in AI chip with thermal compensation inside, ETENWOLF’s tire gauge works normally even in extreme cold or hot weather(-4°F-130°F/-20°C-54°C)
- PRESSURE RANGE 3-200 PSI : ETENWOLF’s digital tire pressure gauge can measure pressure of all types of vehicles
- REPLACEABLE AAA BATTERIES: Batteries are easy to replace and helps to extend the tire pressure gauge’s life span, with LED light to illuminate dark areas for easy tire pressure reading
The instrument-deformation problem
Pressure does more than change the gas. It also slightly deforms the cavity or instrument used to measure refractivity. If that deformation is mistaken for a change in optical refractive index, the calculated density and pressure are wrong.
NIST’s account identifies an important distinction: the deformation contribution is wavelength-independent, while gas dispersion changes the optical response with wavelength. The researchers measured the same gas at two wavelengths. The wavelength-independent part could then be canceled or separated, leaving the dispersive signal needed to determine the gas polarizability and density.
Why argon was used
The experiment measured argon polarizability. Argon produces a stronger optical response than helium, so a given low-pressure change is easier to resolve. Helium has a simpler electronic structure, which makes its polarizability easier to calculate accurately, and earlier optical-pressure work used those calculated properties. Its weak refractive response at low pressure is nevertheless a practical disadvantage. Argon provides more signal, while the two-wavelength technique addresses the cavity-deformation error that had limited the measurement.
The result is an important demonstration of the method’s metrological basis. It is not evidence that every optical pressure instrument now has lower uncertainty than every mechanical gauge, nor does it establish broad commercial deployment.
Rank #4

- PRO ACCURACY - mechanic recommended, performance tested, & calibrated accurate to professional ANSI 2A standards - with dual pressure sensors certified to ±0.50% FS (0.50 PSI), offering reliable readings up to 100 PSI w/ precise readout resolution of 0.10 PSI - so you can now maintain your tires with a shop-grade mechanic trusted tool
- STRONG & RUGGED - feels solid in the hand & built to last from 100% solid brass & steel parts shielded by our shock-resistant gear-style protective guard to protect against drops & impact. Features ultra soft & strong 10" fully rotational, leak-proof HybridFlex air hose w/ 360 swivel angled air chuck that can be swapped out w/ any 1/4" NPT chuck
- ADVANCED ENGINEERING - all readings lock-on to the display until the "ON" button is pressed once to reset to zero. Features built-in air bleeder valve that bleeds pressure in real time without needing to reset the display - ideal for cars, trucks, motorcycles, bikes, RV & trailers, spare tires, and much more
- SMART DISPLAY - features high-resolution digital 2.5 inch LCD display screen w/ battery life indicator & bright LED backlight for high visibility in the dark. Gauge is programmed to auto shut-off after 150 seconds of inactivity to save battery (2x AAA batteries included)
- 100% Lifetime Warranty by JACO - serving the automotive industry for 35+ years. Enjoy longer-lasting tires, improved fuel economy, and superior vehicle performance & handling with properly inflated tires.
Optical barometry compared with established pressure standards
Pressure laboratories use several kinds of standards. Primary methods establish pressure from a physical model and measured quantities; working gauges and digital transducers are then calibrated against those standards.
| Method | Physical principle | Traceability and calibration | Gas or instrument requirements | Current maturity |
|---|---|---|---|---|
| Pressure balance | Mechanical force on a known area, commonly using calibrated masses and a piston-cylinder assembly. | Provides a primary reference when mass, area, gravity and related corrections are characterized. | Requires precision mechanical parts, dimensional characterization and careful handling. | Established primary-standard technology. |
| Liquid manometer | Pressure is inferred from the height difference of a liquid column, historically including mercury. | Traceability depends on length, liquid density, gravity and temperature measurements. | Requires a stable liquid column and corrections for density, contamination and geometry. | Established, although practical use depends on pressure range and laboratory conditions. |
| Digital pressure transducer | An electrical, mechanical or semiconductor sensor responds to pressure. | Usually depends on calibration against a primary or transfer standard. | Sensor-specific temperature compensation, electronics and drift control. | Dominant in industrial and field applications, but normally not primary by itself. |
| Optical gas barometer | Gas refractivity reveals number density; density and temperature are converted to pressure with p = n kBT. | Offers a route to direct SI traceability through optical measurements, temperature and fixed constants. | Requires a stable optical cavity, vacuum capability, controlled gas purity and accurate temperature measurement. The 2025 demonstration used argon and two wavelengths. | Demonstrated research method; broad commercial adoption and a complete instrument-by-instrument performance ranking are not established by the cited report. |
The comparison is therefore about how pressure is realized, not a blanket ranking. The available report does not supply one current uncertainty figure or pressure-range comparison that can be applied to all commercial instruments. Mechanical standards and calibrated transducers remain the practical reference points.
Independent reader supportYour contribution helps us test, update, and keep practical guides available for everyone.What could change for calibration?
A primary optical scale could reduce the number of transfer steps between a national metrology institute and an industrial laboratory. Today, a company’s transducer is generally calibrated against a working standard, which is calibrated against a higher-level standard, with uncertainty and drift accumulated through the chain.
NIST says the new approach may eventually let industrial and academic laboratories establish optical pressure scales locally. In that scenario, a laboratory would generate a pressure value from its cavity, gas, temperature measurement and validated models rather than shipping every instrument to NIST. That possibility is prospective: the 2025 result demonstrates the measurement principle, not a completed network of deployed optical standards.
Best Value

- TRUSTED BY OVER 3 MILLION USERS: Based in Garden Grove, California, AstroAI serves customers in more than 15 countries worldwide. Known for professional-grade accuracy and durable construction, this digital tire inflator with gauge is a trusted choice for drivers, mechanics, and DIYers who rely on dependable tools.
- ACCURACY GUARANTEED: Professionally calibrated to ANSI B40.7 Grade 2A (±0.5% full scale) with 0.1 PSI resolution - more precise than typical ±1% tire gauges. Four selectable units (3-250 PSI, 0.2-17.2 BAR, 0.21-1724 kPa, 0.2-17.5 kg/cm²) match vehicle specifications and regions exactly.
- 3-IN-1 OPERATION: Squeeze the trigger to inflate. Press the button to deflate. No separate tools needed. Large ergonomic handle reduces hand fatigue during long inflation sessions - great for roadside emergencies, weekend DIY projects in the garage, or topping off tires before a road trip. LCD screen shows stable and accurate readings after inflation/deflation.
- HEAVY-DUTY & USER-FRIENDLY: This tire inflator with gauge features solid brass air chuck & brass connect fitting for leak-proof durability. 19.7" long rubber hose resists crushing and kinking. Palm-grip trigger & anti-slip soft rubber handle reduces hand strain. With a valve-damage-preventing chuck protector, the 360° swivel air chuck reaches awkward valve stems from any angle with no wrist strain.
- READABILITY & POWER-SAVING: Large backlit LCD readable in dim garages or at night. Automatically turns on when airflow is detected from the compressor and shuts off after 15 seconds of inactivity to save battery. Built-in LED flashlight helps locate valve stems under vehicles or in low-light parking lots.
Where precise pressure measurement matters
NIST identifies several sectors where pressure accuracy affects performance, safety or process control:
- Petroleum refining: reaction and separation processes depend on controlled pressures.
- Aircraft altimeters: altitude calculations rely on pressure measurements in the atmosphere.
- Internal-combustion engines and turbines: intake, combustion and exhaust pressures influence efficiency and emissions.
- Leak detection: very small pressure changes can reveal failures in sealed systems.
- Microchip manufacture: semiconductor processes use controlled gas environments and vacuum conditions.
- Aerospace: propulsion, life-support and environmental testing require traceable pressure data.
These applications use many sensor types, and none automatically becomes an optical standard because of this research. The likely near-term role is at calibration laboratories and reference facilities, where reducing uncertainty or shortening traceability chains can justify a more complex optical setup.
What the 2025 result does—and does not—claim
Established by the demonstration
- The pascal can be realized through gas refractivity, temperature and the fixed Boltzmann constant.
- A two-wavelength measurement can separate wavelength-independent cavity deformation from wavelength-dependent gas dispersion.
- Argon’s stronger optical response can improve the practical resolution of pressure changes compared with helium’s weaker low-pressure response.
- The method has a clear connection to SI quantities and fundamental constants.
Not established by the demonstration
- The pascal has not been officially redefined.
- Optical instruments have not replaced pressure balances, liquid manometers or calibrated transducers.
- The report does not establish a universal uncertainty advantage across all pressures and instrument designs.
- Broad commercial availability and routine industrial adoption have not been demonstrated.
How did redefining the kelvin change pressure measurement?
It changed the metrological route available to researchers. Fixing kB made temperature a direct part of the SI definition in a way that fits the ideal-gas equation. That alignment allowed optical density measurements to serve as the foundation for a pressure realization.
What’s actually slowing this PC down?
Pick the symptom - the matching free tool is one click away.
The practical breakthrough in 2025 was not the equation itself. It was controlling a subtle experimental error: pressure-induced deformation of the optical cavity. By exploiting the different wavelength behavior of deformation and gas dispersion, the NIST-led team obtained the information needed to measure argon polarizability and infer pressure more reliably.
The result points toward a future in which some laboratories could create SI-traceable pressure scales with optical cavities. Whether that future becomes routine will depend on uncertainty validation, gas handling, instrument stability, cost, operating expertise and adoption by national and industrial calibration laboratories.
Quick Recap
Product prices and availability are accurate as of the date/time indicated and are subject to change. Any price and availability information displayed on Amazon at the time of purchase will apply.

