Treat every dimension extracted by an AI model as provisional. Verify the sheet and revision, view, units, stated scale, intended paper size, datum or grid, and the exact dimension callout. Give the written dimension string priority over a distance inferred from the drawing. Use an architect’s scale ruler only as a secondary check on a correctly scaled print or calibrated PDF view. For fabrication, setting out, compliance, or safety-critical work, confirm the value with documented field measurement using calibrated equipment, a stated tolerance, and a clear acceptance rule.
The verification rule
An AI reading is useful for finding and transcribing a dimension, not for declaring that the dimension is correct. A defensible result has four parts: the authoritative drawing context, the pixels or vector geometry the model actually used, an independent consistency check, and—when the consequence warrants it—a traceable physical measurement.
As an Amazon Associate I earn from qualifying purchases.
Do not turn a scale check into a substitute for the dimension callout. A number printed beside extension lines normally expresses the designer’s intent; a measured line length is an inference that depends on scale, reproduction, view geometry, and measuring technique. If those sources disagree, investigate the disagreement rather than averaging the values.
Quick wins for a faster PC:
Clear out junk files and repair common Windows errorsFree Scan →Fix the driver behind crashes, sound loss and screen glitchesFind Drivers →Repair Windows errors before they cause bigger problemsFix Now →1. Identify the drawing information that controls the value
Start by recording the identity of the drawing before looking at the AI result. ISO 7519:2024 states that construction drawings should be dimensionally accurate, coordinated with geospatial referencing for a common coordinate system, based on an identified site datum or point, and marked with the intended paper size and scale for each view. Those fields tell you which document and coordinate system the number belongs to.
#1 Best Overall

- 12" triangular architect scale designed to facilitate the drafting and measuring of architectural drawings, such as floor plans, blue Prints, and orthographic projections
- Triangular ruler features 3 sides with 6 different scales, and made from high Impact aluminum, build to last
- Laser etched scales never fading. Architect ruler with enduring laser cut imperial prints for accuracy. They will not wipe or scratch off ever
- Professional grade for accuracy color coded triangular scale for easy and quick selection of the desired scale
- Standard imperial measurements: 1-1/2, 1, 3/4, 3/8, 3/16, 3/32, 1/2, 1/4, 1/8, 3, 16
- Sheet number and title: note the sheet identifier and whether the view is a plan, elevation, section, detail, or schedule.
- Revision: record the revision letter or number and issue date shown in the title block. A correct value from an older revision is still wrong for the current issue.
- Units: identify the unit system and notation used on that sheet. Check whether a project mixes metres and millimetres, or feet and inches.
- View scale: capture the scale attached to that particular view, not merely the scale printed elsewhere in the title block.
- Intended paper size: record the sheet size for which the scale was authored. A print made with “fit to page” can change the physical scale even when the PDF looks normal on screen.
- Datum, grid, or reference point: note the grid intersection, site datum, benchmark, or coordinate reference used by the dimension.
Keep this identity with the AI output. A screenshot that shows only the dimension text cannot prove which sheet, revision, or view supplied it.
2. Read the explicit dimension callout before measuring anything
Zoom into the dimension itself and read the complete annotation: the number, unit or unit convention, dimension line, extension lines, witness points, arrowheads, and any tolerance or limit. Include prefixes and suffixes such as “EQ,” “TYP,” “CLR,” “R,” “DIA,” or a plus/minus tolerance because they change what the number means.
The U.S. Department of Energy’s engineering-drawing guidance distinguishes between measuring a drawing and correcting for scale versus reading the stated dimension. It says: “The second method is the preferred method because it reduces the chances of error and allows greater accuracy and drawing flexibility.” In practice, the explicit dimension string is the primary source; scaled measurement is a check on whether the drawing and reproduction behave as expected.
Check the endpoints
Trace each extension line to the feature it references. An AI model can associate a number with a nearby wall, opening, or detail bubble when the witness lines actually terminate on another feature. Confirm whether the dimension is face-to-face, centerline-to-centerline, grid-to-face, clear opening, structural opening, or an overall dimension.
Check qualifiers and tolerances
A nominal value without its tolerance is incomplete for fabrication or acceptance. Preserve stated limits, a range, “minimum,” “maximum,” and any note that delegates the value to a schedule or specification. If the callout points to a schedule, read the schedule entry rather than treating the graphic label as self-contained.
Rank #2

- Precision and Accuracy: 12" Triangular Architect's ruler features 3 sides with 6 different scales, You will calculate dimension and perspective for plans and other blueprints without struggling with the guesswork.
- Mterial: Made from high grade anodized aluminum, reliable and skillfully crafted for your most project needs, it’s a workhorse on the drafting table.
- Laser Etched: Architect ruler for laser etched, They will not wipe or scratch off ever.
- Widely Application: Good for technical artist, architect, engineer, plan drawer, hobbyist, modeller, draughtsman, graphic designer, student.
- Portability: Compact and lightweight, ideal for on-the-go use.
3. Audit the AI evidence, not just its answer
Ask the system to return the page or sheet identifier, a cropped image of the source region, the recognized text, units, and a confidence or evidence explanation. If it cannot show which pixels or vector objects it used, mark the result unverified.
- Open the original sheet at a resolution that makes arrowheads, decimal points, and fraction marks distinct.
- Compare the model’s crop with the full page. Make sure it did not read a note, section marker, detail bubble, room label, or dimension from an adjacent view.
- Check for OCR substitutions such as a decimal point becoming a comma, a fraction bar disappearing, “1” becoming “7,” or a foot mark being mistaken for an inch mark.
- Confirm that the model did not combine a number from one dimension string with extension lines from another.
- Save the crop, page number, revision, units, and model output together so another person can reproduce the review.
A confidence score is not a measurement uncertainty. It can help you prioritize review, but it does not establish that the dimension is within a construction tolerance.
Recommended Free Tools
4. Validate the scale and reproduction
Scale validation is meaningful only after the view scale, units, intended paper size, and reproduction method are known. A plan that was nonuniformly resized can have different horizontal and vertical errors, so checking one line is not enough.
Printed plans: use an architect’s scale ruler correctly
- Print at the sheet’s intended paper size with scaling disabled, such as “Actual size” rather than “Fit.” Record the printer setting and paper size.
- Locate the scale printed for the specific view. Set the matching edge of the architect’s scale ruler against the line, keeping the ruler aligned with the line rather than the page border.
- Read both endpoints and note the result with units. Do not infer a different scale because the line appears close to a familiar length.
- Check a second known-length dimension elsewhere on the same view. If the two checks disagree, stop and investigate the print or file rather than applying an average correction.
Blueprint-reading instruction commonly trains readers to identify an architect’s scale and measure scaled lines; one stated performance standard is interpreting blueprints within 1/8 inch. That training benchmark is not a certification of your particular print, drawing, or project tolerance.
PDFs and scans: establish a reference before measuring
In an original vector PDF, a measurement tool can be useful if its calibration is tied to a known dimension. In a scanned or exported PDF, first verify that the page has not been enlarged, reduced, or stretched. Use a clearly stated dimension as the reference length, then test another independent dimension. If no trustworthy reference exists, the on-screen ruler is only an approximate visual check.
Rank #3

- [PREMIUM QUALITY] This architect scale ruler for blueprints is made of anodized aluminum alloy, very solid and sturdy. Designed for maximum durability, this 3 sided metal architect ruler is perfect for lasting use
- [PRECISE IMPERIAL SCALE] The aluminum triangle ruler is professional grade with supreme accuracy. With reliable construction and accurate performance, the black construction ruler is ideal for architects, engineers, draftsmen and students
- [TRIPLE SIDED DESIGN] The classic architect's triple-sided scale included: 1-1/2", 1, 3/4", 3/8", 3/16", 3/32", 1/2", 1/4", 1/8", 3, 16, very convenient and useful for professional use
- [LASER ETCHED TECHNOLOGY] All numbers and measurement markings on drafting scale rulers are laser etched for maximum clarity and readability. Laser etched technology effectively prevents scale numbers and markings from wearing off or fading away
- [GREAT GIFT FOR ENGINEERS] The architectural scale ruler is great as a gift for engineers that will help them a lot in their work
Screen zoom is not scale. A value read at 125% or 200% magnification is not physically meaningful unless the software’s measurement tool is calibrated to drawing units. If the file was resized nonuniformly, one calibration cannot correct both axes.
Free tools Windows power users keep installed
One-click scans. No signup required.
5. Cross-check the geometry across the drawing set
Use related information to find inconsistencies, not to manufacture a compromise value.
- Chained dimensions: add the segments and compare the sum with the overall dimension, allowing for stated tolerances and gaps.
- Grid spacing: compare the AI value with the labeled structural or architectural grid intervals.
- Schedules: check door, window, room, equipment, and opening schedules when the dimension identifies one of those items.
- Orthographic views: compare plan, elevation, and section views for the same feature. A section may show a different datum or a clear height rather than the plan width.
- Nonorthogonal geometry: do not measure a diagonal or oblique line as though it were a horizontal or vertical projection. Determine whether the callout describes a true length, projected length, radius, or angle.
A conflict can indicate a revision mismatch, an omitted tolerance, a drafting error, or a view that is not orthogonal. The correct response is to identify the controlling document or obtain clarification, not to average the numbers.
6. Decide when a field measurement is mandatory
Escalate from document checking to physical measurement when the value controls setting out, fabrication, component assembly, regulatory compliance, safety clearance, payment, or acceptance of the completed work. ISO 7077:1981 sets out principles for dimensional-compliance control measurements in building construction and applies to setting out, component manufacture and assembly, and the building as a whole.
Select an instrument suited to the tolerance
- Calibrated tape: suitable for many direct, accessible distances when alignment and tension can be controlled.
- Laser distance meter: useful where a clear line of sight exists; document the target surfaces and environmental conditions that affect the reading.
- Total station or comparable surveying equipment: appropriate for coordinated points, large layouts, and measurements tied to a site control network.
- Other dimensional instruments: select them according to the feature, access, required uncertainty, and project procedure.
NIST describes calibration services for dimensional instruments used as reference or transfer standards. ASME measurement guidance addresses planning, uncertainty evaluation, conformance decision rules, and metrological traceability. A calibrated instrument does not by itself make a measurement correct; the setup, reference points, operator method, and decision rule still matter.
Rank #4
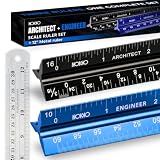
- Complete Drafting Ruler Set for Professionals and Students — Includes architect scale ruler, engineer scale ruler and twelve inch stainless steel metal ruler; essential architecture tools for blueprints, floor plans and technical drawings
- Architectural Scale and Engineering Scale in One Set — Architecture scale ruler supports building layouts and construction plans; engineering scale ruler handles civil engineering blueprints, technical measurements and precise scaled work.
- Laser-Etched Aluminum Rulers with High Contrast Markings — Black anodized aluminum architectural scale ruler and blue engineer ruler feature white graduations that resist fading; clear scaling ruler markings ensure accuracy for drafting supplies
- Durable Metal Construction Built for Daily Studio Use — Solid aluminum architect and engineer scales are made for repeated use, while the included stainless steel ruler adds everyday straight-edge precision for architects, engineers and students.
- Versatile Drafting Scale Set for Multiple Applications — One set covers architectural drawings, engineering projects, construction layouts, CAD plans, interior design measurements and technical drawing work without switching between purchases.
Document the acceptance decision
Record the instrument identification and calibration status, measurement date, reference points, environmental or access limitations, observed value, estimated uncertainty, drawing requirement, permitted tolerance, and the rule used to accept or reject the result. Do not present a consumer scale ruler as proof of as-built compliance or as a replacement for a licensed surveyor where professional surveying is required.
Verification methods compared
| Method | Source authority | Scale integrity needed | Traceability to record | Best use | Numeric accuracy stated in the source |
|---|---|---|---|---|---|
| Read the written dimension string | Explicit callout, extension lines, and tolerances on the controlling view | None for the number itself; the view and revision must be correct | Sheet, revision, view, crop, units, and callout | Primary interpretation and coordination | Not stated; the project tolerance governs |
| Architect’s scale on a print | Inferred from graphic length and stated view scale | Intended paper size and 1:1 printing; no resizing or stretching | Printer setting, paper size, scale edge, reference dimension, and result | Secondary check of a paper drawing | Blueprint-reading instruction cites a 1/8-inch interpretation standard; it is not a universal project accuracy value |
| Calibrated PDF measurement | Digital geometry measured against a known drawing dimension | Original or reliably calibrated PDF; resizing and page transforms checked | File identity, calibration reference, software setting, measured feature, and units | Efficient review of digital plans | Not stated; depends on file integrity and calibration |
| Cross-view and schedule check | Independent dimensions and related views in the drawing set | Each referenced view must be correctly identified | Referenced sheets, grids, schedules, and discrepancy notes | Detecting contradictions and revision problems | Not stated; it reveals inconsistency rather than certifying a value |
| Documented field measurement | Physical observation tied to a site datum or reference points | Not dependent on drawing scale, but setup and instrument suitability are critical | Instrument, calibration, points, method, uncertainty, tolerance, and decision rule | Setting out, fabrication, compliance, safety, and acceptance | Not stated universally; required uncertainty is project-specific |
A field-ready verification record
Use one record for each AI-extracted dimension. The following fields make the result auditable without relying on a model’s memory:
| Record field | What to enter |
|---|---|
| Drawing identity | Project, sheet number and title, revision, issue date, and view type |
| Reference system | Units, datum, grid line, benchmark, or coordinate reference |
| AI evidence | Model name or version if available, page region or crop, recognized text, reported units, and confidence/evidence output |
| Callout interpretation | Endpoints, feature type, qualifiers, tolerance, and any linked schedule or note |
| Scale check | Stated scale, intended paper size, print or PDF method, calibration reference, and independent check |
| Consistency checks | Related dimensions, grid spacing, schedules, and other views reviewed |
| Physical check | Instrument, calibration status, measurement points, observed value, uncertainty, and conditions |
| Disposition | Accepted for coordination, held for clarification, or verified for a stated construction/acceptance purpose |
How to resolve common conflicts
The AI number differs from the written callout
Re-read the complete callout and its witness lines, then verify the sheet revision and units. If the printed number is unambiguous, retain it as the drawing value and treat the AI reading as an extraction error until proven otherwise. If the annotation itself is unclear, request clarification from the responsible design authority.
The written callout differs from the scaled line
Check intended paper size, print scaling, PDF calibration, and whether the line belongs to the same view. Confirm that the feature is not diagonal or shown in projection. Do not correct the callout by applying a scale factor unless the drawing procedure explicitly calls for that method.
What’s actually slowing this PC down?
Pick the symptom - the matching free tool is one click away.
Two views show different dimensions
Compare revision and issue dates, identify each view’s datum and feature definition, and check schedules and notes. A plan width, an elevation height, and a section clearance may all be valid but describe different measurements. If they describe the same feature and still conflict, record the discrepancy and obtain a controlled clarification.
Best Value
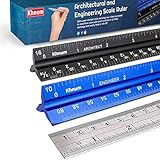
- ✎ 3 RULER COMBO SET - Architect ruler engineering scale professional or educational drafting tools metal ruler 12 inch
- ✎ LASER ETCHED - Architect scale drafting ruler tat will last permanent grooves that will never fade
- ✎ SOLID CORE ALUMINUM - Architect scale ruler engineer scale durable, anodized corrosion resistance
- ✎HIGH VISIBILITY - scale drafting kit ruler contractor quick easy to read architecture scale graduations precise
- ✎Professional grade - engineers scale scale ruler for blueprints supreme accuracy Color-coded groove
The file has no reliable scale information
Do not publish a precise inferred dimension. Mark the AI value as unverified, retain the crop and page identity, and seek the original vector file, a correctly sized print, a known reference dimension, or a field measurement.
The value is close to a tolerance limit
Use the project’s conformance procedure and a measurement method whose uncertainty is appropriate to the tolerance. A rounded AI transcription or ruler reading is not sufficient evidence when the decision could change at the limit.
Accuracy claims: what you can and cannot say
There is no universal accuracy percentage for AI measurement from arbitrary blueprint images. Resolution, line weight, handwriting, symbols, scan distortion, view geometry, units, and the model’s ability to associate text with extension lines all vary by document. Report a project-specific validation result instead: identify the sample, drawing revisions, measurement procedure, tolerance, and acceptance rule used.
PC Slower Than It Used to Be?
A free scan shows the junk files, broken settings and background clutter dragging Windows down - then fixes them in one click.Free scan · Windows 10 & 11Outdated Drivers Are Slowing You Down
One free scan finds every outdated or missing driver and matches the right update for your exact hardware.Free scan · exact hardware matchSeparate three claims that are often confused:
- Extraction accuracy: whether the AI transcribed the characters and units correctly.
- Interpretation accuracy: whether it associated the callout with the intended feature and endpoints.
- Dimensional compliance: whether the built or surveyed condition meets a specified tolerance.
Only the first two can be assessed from the document alone. The third requires an appropriate physical or dimensional-compliance measurement.
Quick checklist before relying on an AI dimension
- Sheet, revision, view, units, scale, intended paper size, and datum/grid are recorded.
- The AI crop shows the complete callout and the correct extension-line endpoints.
- The written dimension, qualifiers, and tolerance have been transcribed exactly.
- A print or calibrated PDF check uses a known reference and confirms that no resizing or stretching occurred.
- Chained dimensions, grids, schedules, and related views have been checked for consistency.
- Any discrepancy is investigated rather than averaged.
- Critical work has a documented measurement with suitable calibrated equipment, uncertainty, tolerance, and acceptance rule.
- The final record states whether the value is for coordination only or verified for construction or acceptance.
Bottom line
Use AI to locate and transcribe blueprint dimensions, then verify the document context, callout evidence, scale integrity, and related geometry. An architect’s scale ruler can expose a bad print or an implausible extraction, but it cannot certify the built work. When a dimension affects fabrication, setting out, safety, compliance, or acceptance, close the loop with a traceable field measurement and a project-specific decision rule.
Quick Recap
Product prices and availability are accurate as of the date/time indicated and are subject to change. Any price and availability information displayed on Amazon at the time of purchase will apply.

