AutoCAD does not have a single command that automatically turns every 2D drawing into a finished 3D model. You create the model by treating suitable 2D geometry as profiles, setting the correct work plane, and applying the operation that matches the intended shape: PRESSPULL or EXTRUDE for a straight projection, REVOLVE for a form that turns around an axis, SWEEP for a profile that follows a path, and LOFT for a transition between contours.
The reliable workflow is therefore: clean and join the 2D outlines, verify the UCS, choose the operation by geometry, supply the required height, angle, path or section data, and inspect the resulting solid or surface in an isometric view.

As an Amazon Associate I earn from qualifying purchases.
What “converting” a 2D AutoCAD drawing really means
A 2D drawing is a collection of lines, arcs, circles, polylines and splines arranged on a plane. Those entities become useful 3D geometry only when AutoCAD interprets them as a profile, a path, an axis or a section. The modeling command then adds the missing spatial information.
For example, a closed rectangle can become a rectangular solid when it is extended to a specified height. A circular profile can become a cylinder, while a half-section revolved around an axis can become a turned part. A line can serve as a path for a sweep, and several closed contours can define a lofted transition.
#1 Best Overall

- [Ultra-Lightweight Ear Buds Designed for Small Ears] Each earbud weighs only 3.7g and features a compact, ergonomic in-ear design made especially for small ears. Secure, low-profile, and comfortable for workouts, all-day wear or overnight sleeping.The ultra-slim profile sits flush in your ear with no hard edges poking or rubbing, so you can even sleep on your side without discomfort.
- [Immersive Stereo Sound with TOZO OrigX Technology] TOZO OrigX tuning delivers clear vocals, balanced mids, and natural stereo sound for music, podcasts, and videos.
- [Long Battery Life for Daily Use] Get up to 7 hours of playtime on a single charge, with up to 32 hours total using the charging case—ideal for workdays, commuting, and extended listening sessions.
- [Bluetooth 5.3 & Stable Connection] Bluetooth 5.3 provides fast pairing, stable wireless performance, and reduced dropouts as you move around home or office.
- [Deep Bass with Clear Vocals] High-performance drivers produce punchy bass while keeping vocals clean and detailed for everyday listening.
This distinction matters because a drawing can contain construction lines, dimensions, centerlines and annotations that should not become part of the model. There is no universal “convert drawing to 3D” operation that can infer design intent from all of those objects automatically.
Prepare the 2D drawing before modeling
Identify profiles, paths and axes
Start by deciding what each group of entities represents:
- Profile: the outline of a face or cross-section that will be extruded, revolved, swept or lofted.
- Path: the curve that a profile will follow in a sweep.
- Axis: the line around which a profile will revolve.
- Reference geometry: dimensions, centerlines, construction lines and notes that help you model but should not be consumed by the solid-making command.
Work on a copy of the drawing or isolate the layers that contain the modeling geometry. Removing or hiding annotations first makes it less likely that you select the wrong object.
Free tools Windows power users keep installed
One-click scans. No signup required.
Make boundaries usable
When several line or arc segments must act as one profile, join them into a single object with JOIN. Autodesk documents lines, polylines, arcs, circles and splines as curve types that can be used to construct solids or surfaces. A profile must form the boundary required by the selected command; small gaps, overlapping segments or stray objects can prevent AutoCAD from recognizing the intended area.
Check corners and endpoints at a close zoom level. If a supposedly closed outline contains a gap, PRESSPULL may fail to detect a bounded area, and EXTRUDE may produce a surface or reject the selection. Keep separate boundaries separate when they represent holes or independent regions, and do not join construction geometry into the outside contour.
Decide whether the result should be a solid or a surface
A closed profile can produce a 3D solid when the command is operating in solid mode and the geometry encloses an area. An open profile generally produces a surface rather than a volumetric solid. Surfaces are useful for skins, panels and form studies, but they do not have the same mass and volume behavior as solids.
Before starting, decide whether you need a watertight volume or only a face-like surface. If the drawing contains an open outline, closing it may be necessary for a solid; if the opening is intentional, keep it open and choose a surface workflow.
PC Slower Than It Used to Be?
A free scan shows the junk files, broken settings and background clutter dragging Windows down - then fixes them in one click.Free scan · Windows 10 & 11Crashes, No Sound, or Screen Glitches?
Random freezes, missing sound and display glitches usually trace back to one bad driver. Find and replace yours safely.Free scan · under a minuteRank #2

- 【IP68 Waterproof Multifunctinal Smart Watch】Torjalph fitness activity tracker smart watch is IP68 waterproof technology ,you can wear it when swimming,handwashing,it's rain-proof which means that you perform multiple exercise modes outside without worrying about sweat or rain corroding your fitness smart watch,and this watch equipped with a 230 mAh large capacity battery magnetic charging ,and this sports activity tracker watch can be used 5-7 days If fully charged.
- 【Larger 1.83'' Full Screen Watch & Multi-dial Selection】1.83 inch full HD color touch screen smart watch for men / women provides excellent 240*284 resolution image quality ,This Bluetooth smart watch offers a better touch experience and remarkable immersion and ,more than 200 watch faces for you to choose from App"Da Fit ", you can change the dial style according to your mood to wear keeping the world on your wrist
- 【Accurate Activity Tracker Smart Watch 】sports watch activity tracker uses sweat and dust resistant breathable silicone strap, our Fitness Tracker Smart Watch for Android iOS Phones supports 12 sports modes,walking,running,bicycle,swimming,badminton,basketball,football,rope skipping. This bluetooth calls smart watch for men women is lightweight and stylish, bringing more convenient and relaxing sports experience while also providing more protection.
- 【Your 24 Hour Personal Daily Health Monitor】Fitness watch for women men full touch screen IP67 waterproof bluetooth smartwatch for Android iOS Phones with heart rate blood pressure monitor multifunction Andriod smart watch with steps counter sleep monitor sports fitness watch, monitoring blood oxygen saturation allows you to understand your physical condition in real time to track fitness progress ,to know your health status in time.
- 【More Functions Bluetooth Call Smart Watch】This fitness activity smart watch full screen for iPhone and Android phones includes a bunch of new features including:The bluetooth smart watch can hang up the phone, receive and display WhatsAPP /Text /Facebook /Twitter /Messenger reminder.Support sedentary reminder, alarm clock, stopwatch, timer,weather information,music control, remote camera control compatible with Android 5.0 and above or iOS 9.0 and above smartphones.
Set the UCS and viewing direction
The User Coordinate System (UCS) defines the current XY work plane and the direction of the Z axis. Modeling commands use that orientation when they interpret a profile and a direction. Verify the UCS before selecting geometry, especially when the drawing was created on a plane other than the default XY plane or when the extrusion direction must be controlled precisely.
- Display the UCS icon and confirm which plane contains the profile.
- Set or redefine the UCS so the profile lies on the intended XY work plane, or align the UCS to the face or plane you need to model from.
- Check the positive Z direction. This is the default direction for a straight extrusion unless you specify another direction or distance.
- Switch to a view that makes the plane and positive direction clear before creating geometry.
The exact ribbon location and visual labels can vary by AutoCAD release and platform, but the UCS command and its role remain central to 3D operations. Autodesk’s AutoCAD 2026 UCS documentation describes the coordinate system; the underlying help page is dated April 10, 2013, so do not assume every interface detail is new to 2026.
Choose the operation that matches the shape
| Operation | Use it when | What controls the result | Typical outcome |
|---|---|---|---|
| PRESSPULL | You have a closed outline or bounded area and want a direct interactive push or pull. | The selected area, face and indicated extrusion height or offset. | A closed area can create a solid; an open object creates a surface. It can also modify an existing solid face. |
| EXTRUDE | A profile should extend in a straight direction. | Profile, height or distance, and direction. | A solid or surface, depending on the profile and selected mode. |
| REVOLVE | A profile describes a turned, rotationally symmetric part. | Axis of revolution and angle. | A solid or surface generated by rotating the profile. |
| SWEEP | A section should travel along a line, arc, polyline or spline path. | Profile and path, plus any available orientation or alignment settings. | A solid or surface following the path. |
| LOFT | The form changes between two or more sections. | Order and position of the selected contours. | A transitional solid or surface between the sections. |
Choose the command from the intended form, not from the fact that the source drawing is 2D. Applying EXTRUDE to a shape that should turn or bend will not produce the same result as REVOLVE or SWEEP.
Method 1: Use PRESSPULL for a quick closed-profile extrusion
PRESSPULL is usually the fastest way to turn a simple closed outline or bounded area into a 3D form. Autodesk documents two useful selection methods: select a closed 2D object, or click inside a closed bounded area.
Recommended Free Tools
- Switch to a view in which the profile and the intended pull direction are easy to see. Autodesk recommends an isometric view for press/pull work.
- Start PRESSPULL.
- Select the closed 2D object, or click inside the bounded area.
- Enter the required extrusion height, or indicate the height interactively.
- Accept the operation and inspect the new geometry from more than one view.
A closed area can create a 3D solid. An open 2D object creates a surface instead. If you select a face on an existing solid, PRESSPULL can extrude that face; Autodesk also documents a distinct offset behavior when the interaction is applied to a face. Pay attention to what is highlighted before confirming so you do not extend or offset the wrong part of the model.
PRESSPULL is useful for quickly testing a concept, but it does not replace careful profile preparation. If AutoCAD cannot detect a bounded area, return to the drawing, close gaps, remove overlaps and join the intended segments.
Method 2: Use EXTRUDE for a controlled straight projection
EXTRUDE is the general-purpose choice when a profile should extend in a straight, perpendicular direction. It is appropriate for plates, blocks, walls, pads and other forms whose cross-section stays constant along the extrusion.
Rank #3
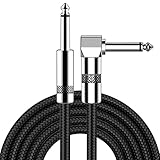
- [Low Noise High Fidelity] New bee guitar cord with 22AWG oxygen-free-copper center conductors provides enhanced signal transfer, the PVC insulation material and the high-density stranded copper double shield provide noise rejection for quiet operation
- [Ideal for Choice] New bee 1/4 straight and right angle metal connectors, ensures a secure connection in any instrument, pedal, or amp jack. L shape great fro on stage guitar stands
- [Wide Compatible] Suitable for mixer, power amplifier, microphone, effector, decoder, equalizer, electoronic organ, electric guitar, electric bass and other electronic equipments. Widely used in the installation of smart home, karaoke speaker, professional stage audio, etc
- [Easy Disassemble] Making incidental repairs quick and easy! Very nice, flexible cable
- [Dont Hesite to Order] 24 hours customer services and professional technology team are standing by
- Prepare and, where necessary, join the profile into a usable object.
- Verify the UCS and the positive extrusion direction.
- Start EXTRUDE.
- Select the profile or profiles that should be extended.
- Specify the height or distance. Use a positive or negative value, or indicate the direction, according to the side of the UCS on which the geometry should appear.
- Confirm whether the command is creating a solid or surface when the available settings offer that choice.
- Inspect the result in an isometric view and in an orthographic view aligned to the original profile.
A closed profile can produce a solid when solid mode is used; an open profile produces a surface. Multiple profiles can represent separate regions or holes, but their exact interaction depends on how the boundaries are organized. Keep nested contours intentional and test the result before adding further features.
Quick wins for a faster PC:
Clear out junk files and repair common Windows errorsFree Scan →Scan for outdated or missing drivers - takes under a minuteDriver Scan →Repair Windows errors before they cause bigger problemsFix Now →Method 3: Use REVOLVE for rotational parts
REVOLVE is the right operation when the 2D drawing contains a section that turns around an axis: shafts, bushings, bowls, wheels, knobs and similar rotational forms. The profile and the axis together determine the model.
- Draw or identify the section that represents the material on one side of the intended axis.
- Confirm that the section is closed if you need a solid. An open section will create a surface.
- Start REVOLVE.
- Select the profile.
- Select the axis of revolution. This can be a suitable line in the drawing or an axis defined during the command.
- Enter the rotation angle. A full turn is appropriate for a complete rotational part; a smaller angle creates a partial form.
- Review the direction and resulting volume before accepting.
The axis must be positioned and oriented deliberately. A misplaced axis can create a self-intersecting or entirely different shape, even when the profile itself is correct. Use construction centerlines as references, but select only the intended axis when the command asks for it.
Method 4: Use SWEEP for a profile that follows a path
SWEEP carries a profile along a path, making it suitable for tubes, rails, cables, moldings and other geometry that changes position along a curve. The path determines where the form goes; the profile determines its cross-section.
- Create or identify a path using a line, arc, polyline or spline.
- Place the profile at the path’s starting location and orient it so its relationship to the path is intentional.
- Start SWEEP.
- Select the profile.
- Select the path.
- Review the orientation and alignment options exposed by your AutoCAD release, then confirm the sweep.
- Inspect tight bends and transitions for unexpected twisting or self-intersection.
An open profile can generate a swept surface, while a closed profile can generate a swept solid when the command is set to create solids. A path with abrupt corners may produce a sharp change or a problematic intersection; refine the path or profile rather than trying to repair the finished object blindly.
Method 5: Use LOFT to transition between contours
LOFT creates a transition between two or more selected contours. Use it when the cross-section changes along the length of the form, such as a tapered housing, a reducer or a fairing.
- Prepare at least two contours that describe the beginning and end, and add intermediate sections when the form needs more control.
- Place the contours in the correct spatial order. Their positions determine the direction of the transition.
- Start LOFT.
- Select the contours in sequence.
- Choose the available continuity or guide options appropriate to the shape, if your release presents them.
- Specify whether the result should be a solid or surface when that choice is available, then confirm.
- Inspect the transition for pinching, twisting or unintended bulges.
LOFT is sensitive to the order and orientation of the sections. If two contours have different start points or inconsistent direction, the transition can twist even though every section is individually correct. Reposition or redraw the contours when the resulting shape does not follow the intended design.
Rank #4

- Digital Family Calendar: BSIMB digital calendar wall touch screen puts an end to your chaotic life. Designed for busy families, the digital calendar keeps you organised and in step with your family. Assign different colours and tasks to each family member to make family scheduling easier and more intuitive.
- Easy Setup and Auto-Sync: Plug in, connect to WLAN and auto-syn your electric calendar in minutes. Digital wall calendar compatible with Google calendar, iCloud calendar, Outlook calendar, Cozi calendar and Yahoo calendar. Add events directly on the device or through the ecalendar app. Electronic calendar stays current whether you're at work or traveling—no manual updates needed.
- All-In-One Home Assistant: Smart calendar builds habits and encourage independence with personalised chores. Display daily meal plan to reduce the daily ‘What's for dinner?’ stress. To-do lists keep track of everything you want. Turning chores into valuable achievements with stars and rewards, making life easier and more enjoyable.
- Manage Anytime Anywhere: BSIMB electronic calendar for family stay connected with the powerful ecalendar app. Access and manage your digital wall calendar anytime, anywhere with free features like stars & rewards, photo screensaver, chore charts, meals plans, to-do lists etc. Electronic planner paid features like Magic Import tailor advanced tools for users with special needs.
- Stay in Touch with Loved Ones: Share photos or videos from your phone to electronic wall calendar with app, instantly update your life moment, and keep in touch with your family, especially those who are far away; you can also surprise your smart calendar digital wall by sending him a wish card; it's also great for keeping tech-illiterate elders in touch with the youngsters.
How to tell whether you created a solid or a surface
Do not judge the result only by its shaded appearance. A surface can look like a solid in a visual style while still lacking volume. Check the object type with AutoCAD’s inspection and property tools available in your release, and select faces or edges to see whether the object behaves as a volumetric body.
- Expected solid behavior: the model has enclosed volume and faces that bound a body.
- Expected surface behavior: the model is a skin or sheet generated from an open profile or a surface-mode operation.
- Unexpected result: a command fails, creates separate pieces, or leaves openings because the profile was not closed, segments were not joined, or the selected mode did not match the intended output.
If you need a solid but have an open profile, return to the 2D geometry and close the boundary. If the opening is intentional, keep the surface and use surface-editing tools rather than forcing it into a volume.
Practical examples: matching the drawing to the command
Flat plate or block
Use a closed rectangular or polygonal outline with PRESSPULL or EXTRUDE. The required input is the profile and the thickness or height. Verify the UCS so the thickness grows in the intended direction.
Turned shaft or bowl
Use a closed half-section and REVOLVE it around the centerline. The angle determines whether you create a complete rotational part or only a sector.
Curved rail or pipe
Use a circular or other closed cross-section with SWEEP and a path curve. Check the section’s starting orientation and inspect bends for twisting.
Tapered connector
Use LOFT between the larger and smaller contours. Add intermediate sections if a two-section loft does not maintain the desired shape.
What’s actually slowing this PC down?
Pick the symptom - the matching free tool is one click away.
Troubleshooting failed conversions
PRESSPULL does not detect the area
- Zoom in and inspect every endpoint for a gap.
- Remove overlapping or duplicate segments.
- Join compatible segments into one boundary.
- Ensure annotation or construction geometry is not breaking the intended region.
- Try selecting the closed object itself instead of clicking inside the area.
EXTRUDE creates a surface instead of a solid
The profile is probably open, or the command is operating in a surface mode. Close the outline, join the boundary and confirm the solid setting before repeating the operation.
The model grows in the wrong direction
Check the UCS and its positive Z direction, then specify the direction or distance explicitly. A profile drawn on a different plane may need a UCS aligned to that plane before you model it.
REVOLVE produces the wrong shape
Verify that the selected axis is the intended centerline and that the angle is correct. A profile crossing the axis or extending to the wrong side can create an unexpected or self-intersecting result.
SWEEP twists or intersects itself
Check the profile’s orientation at the path start, simplify sharp path changes and examine whether the profile is too large for the bend. If the path itself has accidental loops or overlaps, clean it before sweeping.
The Tool Desk
Outbyte Driver Updater FREEFix the driver behind crashes, sound loss and screen glitchesFind Drivers →Outbyte PC Repair FREERepair Windows errors before they cause bigger problemsFix Now →LOFT is twisted or pinched
Review the order in which contours were selected and align their start points and directions. Add a section or revise the contour geometry when the transition needs more control.
Version and interface considerations
The workflow is based on Autodesk help for AutoCAD Core 2025, the AutoCAD Core 2023 PRESSPULL command reference, and AutoCAD 2026 UCS guidance. Command names such as PRESSPULL, EXTRUDE, REVOLVE, SWEEP, LOFT, JOIN and UCS are the stable part of the method, while ribbon locations, dialog wording and available options can differ between releases, operating systems and AutoCAD products.
When a step depends on a version-specific option, use the command line and help system included with your installation to confirm the exact prompt sequence. The geometry principles remain the same: prepare a valid profile, establish the coordinate system, choose the operation that matches the intended form, and verify whether the result is a solid or a surface.
Quick Recap
A repeatable checklist
- Save a working copy of the 2D drawing.
- Separate modeling geometry from dimensions, notes and construction lines.
- Identify each profile, path and axis.
- Close gaps and use JOIN where segments must act as one profile.
- Decide whether each result should be a solid or a surface.
- Set and verify the UCS and viewing direction.
- Choose PRESSPULL, EXTRUDE, REVOLVE, SWEEP or LOFT according to the intended geometry.
- Supply the necessary height, angle, path or section information.
- Inspect the result in isometric and orthographic views.
- Correct the source geometry when the command fails instead of stacking more operations on a faulty profile.
Product prices and availability are accurate as of the date/time indicated and are subject to change. Any price and availability information displayed on Amazon at the time of purchase will apply.
Do these 3 things before closing this tab:
1Scan for outdated or missing drivers - takes under a minute2Repair Windows errors before they cause bigger problems3Fix the driver behind crashes, sound loss and screen glitches
