What’s actually slowing this PC down?
Pick the symptom - the matching free tool is one click away.
AI-generated drawings should be treated as draft material, not permit-ready documents. Before filing, the qualified design professional responsible for the project must verify the design against the actual site, the project’s governing codes and zoning rules, and the local building department’s current checklist.
What a permit reviewer needs from an AI-generated plan
A plan is ready for submission only when it communicates the complete proposed work with enough reliable detail for the authority having jurisdiction (AHJ) to examine it. A polished rendering or a dimensioned-looking floor plan is not, by itself, evidence of code compliance, constructability, licensing compliance, or filing eligibility.

As an Amazon Associate I earn from qualifying purchases.
The person responsible for the filing remains accountable. AI is not a licensed architect, engineer, applicant of record, or code official. In New York City, the Department of Buildings places filing responsibility for covered applications on the registered design professional who acts as applicant of record. Toronto’s pre-approved multiplex program likewise requires a qualified design professional to review, assume responsibility for, and finalize site-specific design aspects. Those examples show why a generated file cannot substitute for professional responsibility; they do not establish a rule for every jurisdiction.
Whether an AHJ accepts a particular drawing set depends on the location, project type, code edition, zoning controls, permit route, and local document requirements. Use the current checklist issued by the AHJ and follow the instructions of the professional responsible for the design and filing.
#1 Best Overall

- [Ultra-Lightweight Ear Buds Designed for Small Ears] Each earbud weighs only 3.7g and features a compact, ergonomic in-ear design made especially for small ears. Secure, low-profile, and comfortable for workouts, all-day wear or overnight sleeping.The ultra-slim profile sits flush in your ear with no hard edges poking or rubbing, so you can even sleep on your side without discomfort.
- [Immersive Stereo Sound with TOZO OrigX Technology] TOZO OrigX tuning delivers clear vocals, balanced mids, and natural stereo sound for music, podcasts, and videos.
- [Long Battery Life for Daily Use] Get up to 7 hours of playtime on a single charge, with up to 32 hours total using the charging case—ideal for workdays, commuting, and extended listening sessions.
- [Bluetooth 5.3 & Stable Connection] Bluetooth 5.3 provides fast pairing, stable wireless performance, and reduced dropouts as you move around home or office.
- [Deep Bass with Clear Vocals] High-performance drivers produce punchy bass while keeping vocals clean and detailed for everyday listening.
1. Establish the jurisdiction and filing route first
Do not begin a technical review until you know which rules govern the project. A plan can be internally consistent and still be unusable if it was prepared for a different jurisdiction, an outdated code edition, or the wrong permit category.
Identify the authority having jurisdiction
- Record the city, county, state or province, and the specific building department or other AHJ that will receive the application.
- Confirm whether additional agencies—such as fire, historic-preservation, environmental, utility, or accessibility authorities—must approve part of the work.
- Download or obtain the AHJ’s current submittal checklist, application forms, fee schedule, drawing standards, and naming or file-format rules.
Define the project and permit type
Write down the scope in plain language: new construction, addition, alteration, change of use, interior renovation, accessory structure, demolition, or another category. Note the building occupancy, number of stories, approximate area, construction type if known, and whether the work affects structural or life-safety systems. The same drawing detail may be adequate for a small interior alteration but inadequate for a new multi-story building.
Determine who may file or certify
Ask the AHJ and the professional of record whether the project requires a licensed architect, professional engineer, or another credentialed applicant. Some jurisdictions offer ordinary department plan examination and a professional-certification route; the eligibility, owner-consent requirements, fees, audit exposure, and objection procedures differ. New York City describes both department review and professional certification, with certified applications subject to audit. That process is a local example, not a general shortcut available elsewhere.
2. Freeze the source information before checking the drawings
AI systems often fill gaps with plausible assumptions. A reviewer needs a stable set of facts against which every generated dimension and note can be tested.
Collect reliable existing-condition information
- Use a current site survey, measured drawings, photographs, utility information, title or property documents, and other reliable records available for the project.
- Verify property lines, setbacks, grades, adjacent structures, easements, flood or hazard information, and existing utilities when those items affect the design.
- Mark which conditions have been field-verified and which remain unknown. An assumed wall location or ceiling height should never silently become a dimension on the permit set.
For renovation work, compare the generated proposal with the existing building, not only with the intended new layout. New openings, removed walls, relocated plumbing, altered stairs, equipment changes, and penetrations can affect elements that the AI drawing does not show. New York City design-professional guidance calls for pre-design review of existing elements, systems, and components affected by the renovation scope.
Preserve a traceable baseline
Keep the original AI output separately from the edited permit set. Give the working set a revision date and drawing index. Record major assumptions and the evidence used to replace them. This makes it possible to identify what changed, prevents an obsolete generated sheet from being submitted accidentally, and helps the responsible professional explain design decisions.
Rank #2

- 【IP68 Waterproof Multifunctinal Smart Watch】Torjalph fitness activity tracker smart watch is IP68 waterproof technology ,you can wear it when swimming,handwashing,it's rain-proof which means that you perform multiple exercise modes outside without worrying about sweat or rain corroding your fitness smart watch,and this watch equipped with a 230 mAh large capacity battery magnetic charging ,and this sports activity tracker watch can be used 5-7 days If fully charged.
- 【Larger 1.83'' Full Screen Watch & Multi-dial Selection】1.83 inch full HD color touch screen smart watch for men / women provides excellent 240*284 resolution image quality ,This Bluetooth smart watch offers a better touch experience and remarkable immersion and ,more than 200 watch faces for you to choose from App"Da Fit ", you can change the dial style according to your mood to wear keeping the world on your wrist
- 【Accurate Activity Tracker Smart Watch 】sports watch activity tracker uses sweat and dust resistant breathable silicone strap, our Fitness Tracker Smart Watch for Android iOS Phones supports 12 sports modes,walking,running,bicycle,swimming,badminton,basketball,football,rope skipping. This bluetooth calls smart watch for men women is lightweight and stylish, bringing more convenient and relaxing sports experience while also providing more protection.
- 【Your 24 Hour Personal Daily Health Monitor】Fitness watch for women men full touch screen IP67 waterproof bluetooth smartwatch for Android iOS Phones with heart rate blood pressure monitor multifunction Andriod smart watch with steps counter sleep monitor sports fitness watch, monitoring blood oxygen saturation allows you to understand your physical condition in real time to track fitness progress ,to know your health status in time.
- 【More Functions Bluetooth Call Smart Watch】This fitness activity smart watch full screen for iPhone and Android phones includes a bunch of new features including:The bluetooth smart watch can hang up the phone, receive and display WhatsAPP /Text /Facebook /Twitter /Messenger reminder.Support sedentary reminder, alarm clock, stopwatch, timer,weather information,music control, remote camera control compatible with Android 5.0 and above or iOS 9.0 and above smartphones.
3. Compare the drawing set with the complete scope
The first substantive review is a scope check: does every part of the proposed work appear somewhere in the documents, and is it described clearly enough to be reviewed?
Build a scope-to-sheet matrix
| Scope item | Evidence to locate in the set | Typical AI failure to investigate |
|---|---|---|
| Site and property work | Site plan, property lines, setbacks, grades, north arrow, existing and proposed features | Invented lot dimensions, missing easements, or a house placed without regard to setbacks |
| Floor layouts | Dimensioned plans for each affected level, room names, wall types, doors, windows, stairs, and changes clearly identified | Inconsistent dimensions, omitted rooms, or doors and stairs that do not align between levels |
| Exterior envelope | Elevations, materials, openings, roof geometry, heights, and details where required | Different window positions on plans and elevations or roof forms that do not drain or connect |
| Building sections | Sections showing floor-to-floor heights, assemblies, foundations, roof, and critical transitions | Generic sections unrelated to the actual wall, floor, or foundation construction |
| Structural work | Framing plans, member information, connection details, and calculations when required | Load-bearing walls removed without a beam, post, footing, or engineering basis |
| Building systems | Relevant mechanical, electrical, plumbing, fire-protection, and equipment plans or schedules | Fixtures shown without routes, clearances, capacity checks, or coordination with structure |
| Code and zoning information | Applicable code edition, occupancy, construction and area data, egress, accessibility, energy, and zoning analysis as required | Citations to a different jurisdiction or a superseded edition |
The matrix is a review aid, not a universal checklist. The AHJ’s checklist controls which sheets, schedules, calculations, and forms are mandatory. New York City guidance identifies scope, details, calculations, zoning and code references, notes, and dimensions as information needed for an effective submission; incomplete documents may not receive substantive examination.
Check consistency across sheets
Choose a few critical facts—overall dimensions, floor elevations, wall thicknesses, stair widths, door swings, window sizes, equipment locations, and structural grids—and trace each through plans, elevations, sections, details, and schedules. A change made on one AI-generated sheet can leave contradictory information elsewhere. Resolve every discrepancy in the controlled set rather than asking the reviewer to infer which drawing is correct.
4. Verify site-specific dimensions and existing conditions
AI can produce a convincing plan from incomplete prompts, but visual plausibility is not measurement. Every dimension that affects compliance, coordination, or construction needs a reliable basis.
Test the geometry
- Add the stated room, wall, and opening dimensions and compare the result with the overall building dimensions.
- Check that stairs have a continuous path, that landings fit, and that doors do not collide with walls, fixtures, or one another.
- Confirm that windows, vents, equipment, and exterior projections respect property lines, required clearances, and fire-separation conditions where applicable.
- Compare floor-to-floor heights, ceiling heights, foundation depths, and roof slopes between the architectural and structural information.
Coordinate affected systems
When a renovation moves a kitchen, bathroom, furnace, electrical panel, or load-bearing element, follow the consequences through the entire building. Confirm routes for ducts, pipes, wiring, drains, and structural transfers; provide access and maintenance clearances; and identify penetrations that require firestopping or other details. A plan that shows a fixture but no feasible route is not complete merely because the symbol is present.
Quick wins for a faster PC:
Clear out junk files and repair common Windows errorsFree Scan →Fix the driver behind crashes, sound loss and screen glitchesFind Drivers →Repair Windows errors before they cause bigger problemsFix Now →5. Review each technical discipline with the responsible professional
The applicable checks depend on the scope and local law. Have the professional in responsible charge determine which disciplines apply and obtain specialist input when required.
Rank #3
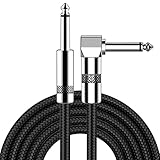
- [Low Noise High Fidelity] New bee guitar cord with 22AWG oxygen-free-copper center conductors provides enhanced signal transfer, the PVC insulation material and the high-density stranded copper double shield provide noise rejection for quiet operation
- [Ideal for Choice] New bee 1/4 straight and right angle metal connectors, ensures a secure connection in any instrument, pedal, or amp jack. L shape great fro on stage guitar stands
- [Wide Compatible] Suitable for mixer, power amplifier, microphone, effector, decoder, equalizer, electoronic organ, electric guitar, electric bass and other electronic equipments. Widely used in the installation of smart home, karaoke speaker, professional stage audio, etc
- [Easy Disassemble] Making incidental repairs quick and easy! Very nice, flexible cable
- [Dont Hesite to Order] 24 hours customer services and professional technology team are standing by
Structural safety
Verify gravity and lateral load paths, foundations, retaining conditions, framing sizes, connections, and any alteration to existing structure. Confirm that calculations and details support the members shown. Do not accept generic AI labels such as “engineered beam” in place of a design basis, member information, and required professional documentation.
Life safety and egress
Review occupant load, exits, travel paths, stair and ramp geometry, door operation, guards, handrails, fire-resistance or separation assemblies, and emergency access to the extent the project triggers them. Trace the complete path from each occupied space to the required discharge. The relevant limits and exceptions must come from the governing code and project classification, not from an AI explanation.
Accessibility
Check the accessible route, entrances, maneuvering clearances, door hardware, turning spaces, ramps, stairs, toilet rooms, and required dwelling or common-area features when applicable. Accessibility obligations vary with building type, alteration scope, and jurisdiction, so do not import a checklist from another city.
Free tools Windows power users keep installed
One-click scans. No signup required.
Energy and building envelope
Confirm insulation, air and moisture control, glazing, fenestration, thermal bridges, equipment efficiency, and required compliance documentation under the applicable energy rules. Make sure the wall, roof, and floor assemblies in details match the performance assumptions used in calculations.
Fire protection
Determine whether alarms, sprinklers, standpipes, fire pumps, rated walls, smoke control, fire stopping, or fire department connections are triggered. Coordinate the architectural, mechanical, electrical, and fire-protection information so that devices, shafts, access panels, and rated penetrations agree.
Mechanical, electrical, and plumbing systems
Check equipment capacity, service clearances, ventilation, combustion air, electrical loads, panel schedules, circuiting, plumbing sizing, drainage slopes, cleanouts, water-heater provisions, and fixture counts where relevant. Verify that proposed systems can connect to available services and that the drawings identify required controls, disconnects, and access.
Rank #4

- Digital Family Calendar: BSIMB digital calendar wall touch screen puts an end to your chaotic life. Designed for busy families, the digital calendar keeps you organised and in step with your family. Assign different colours and tasks to each family member to make family scheduling easier and more intuitive.
- Easy Setup and Auto-Sync: Plug in, connect to WLAN and auto-syn your electric calendar in minutes. Digital wall calendar compatible with Google calendar, iCloud calendar, Outlook calendar, Cozi calendar and Yahoo calendar. Add events directly on the device or through the ecalendar app. Electronic calendar stays current whether you're at work or traveling—no manual updates needed.
- All-In-One Home Assistant: Smart calendar builds habits and encourage independence with personalised chores. Display daily meal plan to reduce the daily ‘What's for dinner?’ stress. To-do lists keep track of everything you want. Turning chores into valuable achievements with stars and rewards, making life easier and more enjoyable.
- Manage Anytime Anywhere: BSIMB electronic calendar for family stay connected with the powerful ecalendar app. Access and manage your digital wall calendar anytime, anywhere with free features like stars & rewards, photo screensaver, chore charts, meals plans, to-do lists etc. Electronic planner paid features like Magic Import tailor advanced tools for users with special needs.
- Stay in Touch with Loved Ones: Share photos or videos from your phone to electronic wall calendar with app, instantly update your life moment, and keep in touch with your family, especially those who are far away; you can also surprise your smart calendar digital wall by sending him a wish card; it's also great for keeping tech-illiterate elders in touch with the youngsters.
Pennsylvania’s building-permit guidance illustrates the level of specificity some jurisdictions expect: drawings may need appropriate detail and scale, a code analysis, and professional review of certain deferred submittals. Treat that as an example of local practice, not a nationwide prescription.
Crashes, No Sound, or Screen Glitches?
Random freezes, missing sound and display glitches usually trace back to one bad driver. Find and replace yours safely.Free scan · under a minutePC Slower Than It Used to Be?
A free scan shows the junk files, broken settings and background clutter dragging Windows down - then fixes them in one click.Free scan · Windows 10 & 116. Validate codes, zoning, calculations, and references
Use the correct code edition
Record the code family and edition adopted by the AHJ, including amendments. Check every cited section against that edition. AI commonly combines provisions from different editions or jurisdictions, so a citation that sounds authoritative must still be opened and verified by the responsible professional.
Perform the required zoning analysis
Confirm use, lot coverage, floor-area limits, height, setbacks, yard requirements, parking or loading, projections, open space, and any overlay or historic controls that apply. A building-code review does not replace zoning review. If the project needs a variance, special approval, or agency sign-off, identify it before filing rather than burying the issue in a plan note.
Check calculations and supporting evidence
- Match structural, energy, ventilation, plumbing, electrical, or other calculations to the final geometry and equipment schedules.
- Confirm that assumptions, loads, occupancy values, and material properties are stated and appropriate.
- Include required manufacturer data, product evaluations, geotechnical information, surveys, agency approvals, owner authorizations, and special inspections when the AHJ requests them.
- Ensure every form has the correct project address, applicant information, signatures, dates, and professional seal or stamp when required.
Drawings are only one part of a permit package. New York City’s filing guidance separates the drawing review from the broader set of applications, forms, and supporting documents needed to obtain a permit.
Independent reader supportYour contribution helps us test, update, and keep practical guides available for everyone.7. Assemble a submission-ready document package
Before filing, compare the controlled set line by line with the AHJ’s checklist. Confirm that the files open, print at the stated scale, and remain legible when reduced or viewed electronically.
Do these 3 things before closing this tab:
1Repair Windows errors before they cause bigger problems2Fix the driver behind crashes, sound loss and screen glitches3Clear out junk files and repair common Windows errorsDocument-control checks
- Use a consistent project name, address, sheet numbering system, revision history, and issue date.
- Remove obsolete drafts, duplicate sheets, hidden layers, unexplained markups, and AI-generated notes that were not verified.
- Check that dimensions, symbols, abbreviations, legends, schedules, and detail references are readable and defined.
- Verify that electronic files meet the AHJ’s format, naming, size, bookmarking, and upload requirements.
- Confirm that the professional’s seal, signature, title block, and applicant information appear wherever local rules require them.
Do a final completeness audit
Ask an independent person to use the checklist and try to find a missing sheet, unresolved note, contradictory dimension, or blank calculation. The goal is not to make the package look finished; it is to give the examiner enough accurate information to understand and evaluate the proposed work. New York City’s plan-examination and next-day-review guidance warns that incomplete submissions can be rejected or held before meaningful examination.
8. Decide between available filing routes without assuming a shortcut
Where a jurisdiction offers more than one route, compare the legal and procedural consequences before selecting one.
| Question | Ordinary department plan examination | Professional-certification route |
|---|---|---|
| Who is eligible? | Determined by the AHJ’s rules and project category; a qualified professional may still be required. | Only applicants who meet the jurisdiction’s professional and project eligibility rules. |
| Who accepts responsibility? | The applicant and any registered design professional required by local law. | The certifying professional accepts the additional responsibility associated with certification. |
| How is review performed? | The department examines the submitted documents and issues objections or approvals under its process. | The authority may audit the certified submission and can issue objections or take other action if requirements are not met. |
| What should the owner confirm? | Required forms, professional involvement, fees, corrections, and response deadlines. | Owner consent, eligibility, certification statements, audit exposure, fees, and correction obligations. |
| Can AI replace the professional? | No. AI output remains material that must be verified and incorporated into an appropriate professional submission. | No. Certification increases the importance of the professional’s independent review; it does not legitimize unverified generated content. |
New York City’s department-review and professional-certification options illustrate these differences. Other jurisdictions may offer neither option, may use different names, or may impose additional conditions.
9. Resolve uncertainty before uploading anything
Stop the submission when a material answer is unknown. Contact the building department or the professional of record about ambiguous code interpretations, unusual existing conditions, incomplete agency approvals, or a requirement that is not addressed by the checklist.
Ask focused questions
- Which code edition and local amendments apply to this permit type?
- Does the project require sealed drawings, calculations, special inspections, or review by another agency?
- Is professional certification available for this scope, and what audit or objection process follows?
- Are there local rules about identifying or disclosing the use of AI in design documents?
- Which deferred submittals are permitted, and who must review them before construction?
The official pages considered for this guide do not establish a general AI-specific disclosure rule. That silence does not prove that a particular AHJ has no such rule. Follow any local instruction and be candid with the responsible professional about how the documents were produced.
Red flags that should block filing
- The property address, lot dimensions, setbacks, or existing conditions have not been verified.
- Plans, elevations, sections, schedules, or calculations disagree on a critical dimension or system.
- A load-bearing, fire-rated, accessible, or egress element is shown without a supporting detail or analysis.
- Code citations cannot be matched to the jurisdiction’s adopted edition and amendments.
- The drawing set omits part of the stated scope or relies on unexplained “typical” details.
- Required forms, signatures, seals, agency approvals, calculations, or supporting reports are missing.
- The person preparing the set cannot identify who is legally responsible for the design and filing.
- The only justification for compliance is that an AI tool, checker, or visual inspection said the plan was acceptable.
A practical pre-submission checklist
- Write down the AHJ, project type, permit category, adopted code edition, zoning controls, and filing route.
- Obtain the current local checklist and identify every required sheet, form, calculation, approval, and signature.
- Collect reliable site and existing-condition information and replace unsupported AI assumptions.
- Map each scope item to a drawing, detail, schedule, or calculation.
- Reconcile dimensions, levels, openings, stairs, structural elements, equipment, and system routes across all sheets.
- Have the responsible professional review structural, life-safety, accessibility, energy, fire, mechanical, electrical, plumbing, and zoning issues that apply.
- Verify code references, calculations, product or agency documentation, and any deferred-submittal responsibilities.
- Complete title blocks, seals, signatures, forms, file names, revision records, and electronic-format checks.
- Run a second-person completeness audit against the AHJ checklist.
- Resolve every material uncertainty with the AHJ or professional of record before submission.
Who remains accountable?
The owner may choose to use AI for brainstorming, layout studies, or drafting assistance, but the permit application must be supported by the people and documents required by the governing jurisdiction. A registered design professional who signs, seals, files, or certifies drawings is accepting professional obligations that cannot be transferred to software. The safest standard is therefore simple: submit only the reviewed, coordinated, site-specific set that the legally responsible professional is willing to stand behind.
Quick Recap
Product prices and availability are accurate as of the date/time indicated and are subject to change. Any price and availability information displayed on Amazon at the time of purchase will apply.

