The reliable way to make a 3D-printed PC part is to measure the interfaces that control its fit, not every surface of the computer. Record the opening, depth, mounting points, retaining features and nearby obstructions in a labeled sketch; build those dimensions into a parametric model; then print a small test feature before committing to the full part.
A dimension copied exactly from a case can still produce a part that binds, rattles or will not assemble. Printer calibration, material, orientation, layer settings, shrinkage and the type of fit all affect the result. Treat your first measurement as a controlled starting point and validate critical clearances on the printer that will make the final part.
As an Amazon Associate I earn from qualifying purchases.
Start with the fit, not the whole computer
Before opening a toolbox, decide what the printed part must do. A replacement dust-filter frame, cable guide, side-panel clip, fan bracket and drive sled may all touch the case, but they do not use the same fit strategy. Identify the surfaces that locate the part, the features that retain it and the direction in which it is inserted or removed.
PC Slower Than It Used to Be?
A free scan shows the junk files, broken settings and background clutter dragging Windows down - then fixes them in one click.Free scan · Windows 10 & 11Outdated Drivers Are Slowing You Down
One free scan finds every outdated or missing driver and matches the right update for your exact hardware.Free scan · exact hardware match| Fit function | Interfaces to identify | Measurements that control success |
|---|---|---|
| Locating | Flat faces, rails, shoulders or a pocket | Opening width and height, reference-face spacing, insertion depth and perpendicularity |
| Sliding | Tracks, guides, drawers or adjustable links | Smallest and largest available gap, guide length, end stops and parallel-face spacing |
| Press or friction fit | A hole, post, plug or socket | Mating diameter or width, engagement depth, wall thickness and removal access |
| Snap or clip | Hooks, windows, tabs and flexible arms | Window location, tab thickness, undercut depth, deflection space and insertion direction |
This classification keeps you from spending time measuring irrelevant curves while missing the one ledge or screw head that prevents assembly. It also determines which dimensions deserve a physical test print.
#1 Best Overall

- 【STAINLESS STEEL MATERIAL】The vernier caliper is made of high-strength stainless steel and is waterproof and dirt-proof. The service life of this stainless steel digital caliper is longer than that of calipers with plastic or carbon fiber parts.
- 【ACCURATE MEASUREMENT AND ZERO SETTING】This digital caliper glides smoothly. Measuring range: 0 -6" / 0-150mm; Accuracy: ± 0.001"/ 0.02mm; Resolution: 0. 0005"/0. 01mm. At the same time, the smart design allows you to easily reset to zero by pressing a button and start a new measurement at any point on the scale, which is very suitable for differential measurement.
- 【4 MEASUREMENT MODES】The digital caliper has 4 measurement modes, which can be used to measure inside and outside diameter, depth, and step with two sets of jaws and a probe. Multiple measurement modes can bring more usage scenarios to people, and the measurement process is also very convenient.
- 【UNIT CONVERSION & LARGER LCD SCREEN】These Digital Calipers have a one-key button to quickly switch from inches (inch), fractions (F), millimeters (mm). The 6" digital caliper has a large, easy-to-read LCD DISPLAY which is easy to use and read even under strong sunlight. It will automatically turn off after 5 minutes of non-use to save power.
- 【Wide Applications】 Compared to the ordinary rulers, this stainless steel caliper can measure not only length but also caliber and depth, allows you to measure circular and cylindrical objects, more functions and better performance will satisfy you. It has always been used by professionals and hobbyists alike, jewelers, hobbyists, woodworkers, machinists, DIY, automotive mechanics, and more.
Prepare a measurement record
Use one page, spreadsheet or CAD parameter list for each part. Give every dimension a name and a reference. “Width” is ambiguous; “case opening, left inside edge to right inside edge, measured at the front flange” is repeatable.
Information to write beside every value
- Unit system (millimetres or inches) and the date.
- The two reference surfaces or centers used as endpoints.
- Where along the feature the reading was taken.
- Whether the value is a nominal size, a minimum, a maximum or an estimate.
- The instrument used and any reason the reading may be uncertain.
- The direction of insertion and the surfaces intended to touch.
Make a simple hand sketch before modelling. Draw the case opening or component as viewed from the direction that matters, add arrows for width, height and depth, mark hole centers and show nearby obstructions. The sketch is not a manufacturing drawing; it preserves context so a number does not become detached from the feature it describes. Prusa Research uses this kind of labeled sketch when developing replacement parts.
Measure the physical case and component step by step
1. Establish stable reference surfaces
Choose surfaces that are easy to find again: an inside corner, a flange face, the centerline of a screw hole or the shoulder of a rail. Clean dust from the contact area and, where possible, measure with the panel or component in the same position it will occupy during use. Do not use a flexible cable, unsupported sheet metal edge or a rounded exterior as your only datum.
Recommended Free Tools
2. Check and position the caliper
A caliper is useful for accessible external widths and thicknesses, internal openings and depths. Close the jaws gently and verify that the display reads zero before measuring. Keep the jaws square to the surfaces; a slight angle can make an opening appear smaller or a thickness larger. Take a second reading when the alignment is uncertain and record the repeatability you observe.
Do not force the jaws into a narrow gap or scrape a coated surface. If the tool cannot reach a hidden face, use accessible references and derive the missing distance, as described below, instead of treating a guessed reading as precise.
3. Measure the controlling opening
For a cover, bracket or insert, record the opening’s width and height at the actual locating surfaces. If the opening is tapered, stepped or interrupted by a flange, measure each section that the printed part passes through. Check the opening at more than one point when the sheet metal could be bowed; the smallest usable section usually governs the design.
Rank #2

- [INCH/MM Conversion]: One button can quickly convert two measuring unit (INCH/MM). Measuring Range:0 - 150mm (6") / Resolution: 0.01mm (0.0005")/Accuracy: ±0.02mm (0.001")
- [Stainless Steel Material]: The vernier caliper is made of high-strength stainless steel, which is waterproof, stain-proof and oil-proof. The ergonomic design brings you a comfortable feeling.
- [Large and Clear Display Screen]: Large LCD display gives you a clear reading. The thumb rolling and locking screw provide easy sliding, accurate positioning, and fine adjustment.
- [Multifunctional Use]: The digital micrometer can easily and accurately measure internal, external, height and depth dimensions.
- [Automatically shut off]: When you have no action on the dial caliper, it can automatically shut off after 4 minutes.
4. Record insertion depth and ledges
Measure how far the part can enter before it meets a stop. Include the thickness of a ledge or flange that the printed part must sit over or under. A replacement cover may need both the depth to the stop and the distance from the outside face to the retaining shoulder. Write these as separate dimensions rather than one combined estimate.
Quick wins for a faster PC:
Clear out junk files and repair common Windows errorsFree Scan →Fix the driver behind crashes, sound loss and screen glitchesFind Drivers →5. Locate holes, slots and fasteners
Measure hole or slot centers from the same reference edges used for the opening. For a pattern, record center-to-center distances in both directions, hole diameter, slot length and the available screw-head or nut clearance. Autodesk’s inspection workflow specifically supports feature diameters, distances between parallel faces and center-to-center measurements, which are the dimensions most often needed for mounting parts.
If a hole is countersunk, counterbored or threaded, measure the recess diameter and depth separately. A printed boss that clears the nominal hole can still collide with the recess wall or with a screw head.
6. Capture clips and retaining features
For a snap, document the window width and height, the tab thickness, the undercut depth and the distance the tab can deflect before it hits another component. Measure the insertion direction and the release access. If a clip is flexible, also note its free position and the position when engaged; these are different geometries.
7. Measure nearby clearances
Look beyond the mating edge. Record the nearest heatsink, fan blade, cable, connector, side panel and screw head. Measure the clearance in the assembled state and through the entire movement of a door, tray or hinge. A cable guide that fits with the side panel removed may fail when the panel is installed and the cable is bent.
Do these 3 things before closing this tab:
1Scan for outdated or missing drivers - takes under a minute2Clear out junk files and repair common Windows errors3Fix the driver behind crashes, sound loss and screen glitches8. Measure the range of moving or adjustable features
For a sliding bracket, hinge, tensioner or screw-adjusted part, measure the minimum and maximum space available. Prusa Research’s replacement-part example chooses thickness from the interval available around a screw rather than relying on one position. Record both end conditions in your sketch and design for the limiting one.
Rank #3

- Best Cost-effectiveness: We've crafted this plastic digital caliper with a singular focus – delivering unmatched value at an unbeatable price. While others chase high-precision innovations, we prioritize essential features that truly matter.
- 4 Measurement Modes and Precision: Outside diameter, inside diameter, depth, and step measurements. Measurement range: 0-6 inches / 0-150 mm, accuracy: ±0.2 mm / 0.01 inches. Whether it's for home projects, DIY, or 3D print, having this caliper will elevate you to be a measurement star.
- Low Energy Consumption Design with Smart Auto-Off Function: With just a single battery, our caliper can support 8+ months of measurements. It can automatically turns on when you slide it, and turns off within 5 mins when not in use, effectively conserving battery power.
- Tough Plastic Case Packaging and Secure Measurements: The plastic case packaging effectively protects the caliper from external impacts and friction, ensuring that it stays in optimal condition at all times. Moreover, our digital caliper is made of extra strong carbon fiber composites that are not easy to damage the measured object during use.
- What You Get: Digital Caliper *1, Tough Plastic Case *1, and LR44 button batteries *3(with one pre-installed). Additionally, we offer a lifetime warranty and friendly customer service to ensure your complete satisfaction.
9. Derive dimensions that are hidden
You can often calculate an inaccessible distance from measurements you can reach. For example, if you can measure the distance from an outside edge to a near shoulder and the total distance from that edge to a far shoulder, subtract the first value from the second. Write the equation and the measured inputs in your notes so the derived dimension can be checked later. Do not imply that the obstructed face was directly measured.
10. Trace irregular outlines carefully
A paper tracing or thin template can help transfer a curved side-panel opening or irregular bezel outline into CAD. Tape the paper so it cannot shift, mark a known reference edge and add at least two direct dimensions for scale. Treat the trace as an aid, not proof: paper can stretch, fold or move, so check the transferred outline against direct measurements before committing to a final model.
11. Use an appropriate tool for large dimensions
A caliper that is excellent for a 6 mm slot may not span a full case width. Use a ruler, tape, straightedge, square or another reference measurement when the feature exceeds the instrument’s range. Keep the tool aligned with the feature and avoid presenting a single small-tool reading as a complete inspection of a large panel.
Select the measuring tool for the feature
| Tool | Best use | Important limitation |
|---|---|---|
| Digital caliper | External and internal dimensions, depth, small steps and hole diameters | Limited jaw span; alignment and zero errors affect readings |
| Micrometer | Repeatable measurement of accessible, small thicknesses or diameters | Small measuring range and poor access to assembled case features |
| Ruler or tape | Large case dimensions and approximate layout checks | Usually less suitable for tiny clearances or hole centers |
| Straightedge and square | Checking a reference edge, offset or perpendicular relationship | Requires a clear, stable surface and does not directly read a hidden gap |
| Paper template | Transferring a curved or irregular outline | Can shift or distort; verify with direct dimensions |
Whatever tool you use, make the measurement traceable to the sketch. If two tools disagree, do not average the numbers automatically. Check zero, jaw alignment, reference selection and whether you measured the same location.
Turn the notes into a constrained model
Build the interface first
Start a dimensioned sketch with the case’s locating surfaces, opening and mounting centers. Add the printed wall, tab or rail around those constraints rather than drawing the outside shape first. Mark each surface as one of three types: must touch, must slide or must remain clear. This classification makes later tolerance changes deliberate.
Use named parameters such as opening_width, opening_height, engagement_depth and hole_pitch. Keep measured nominal values separate from design allowances. If the physical opening changes, you should be able to update a parameter and regenerate the part without redrawing every feature.
Rank #4
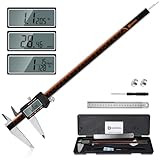
- 【Stainless steel material】Digital calipers are made of high quality stainless steel, waterproof and rustproof, and the sturdy frame reduces the wear and tear of vernier calipers, allowing a longer service life
- 【Accurate measuring range】 0-12 inches/300mm; Display: 14mm x 40mm oversized LCD; Accuracy: ±0.04mm/0.0015 inches; Resolution: 0.01 mm/0.0005 inches. The knurled thumb roller ensures smooth gliding in use; the locking screw enables accurate positioning. These two designs ensure smooth operation during measurement and prevent slippage or jams from occurring
- 【4 measurement modes】The digital caliper comes with two pairs of jaws and a probe to easily measure depth, step length, outside diameter and inside diameter. Four measurement methods meet most of your measurement needs
- 【3 unit conversions】 With the push of a button, you can quickly switch between the 3 units of the digital caliper: inches, millimeters and fraction; plus the large LCD screen makes it easy to read. You can reset it to zero with the zero button, plus the digital vernier caliper will automatically turn off after 5 minutes of non-use to save power
- 【Wide application】HARDELL digital caliper comes with 1*ruler, 1*screwdriver, 2*batteries. The case is resistant to pressure, shock and drop for easy storage and carrying. 12 inch caliper micrometer has been used by professionals and amateurs, it is the best choice for mechanics, woodworkers, jewelers, craftsmen, DIY enthusiasts, auto mechanics, etc
Inspect critical dimensions in CAD
Autodesk Fusion’s manual inspection workflow lets you record critical dimensions and compare measured values with nominal dimensions and tolerances. Use it to verify parallel-face distances, diameters, center-to-center spacing and the distance from an opening to a mounting feature. Inspect the assembled position as well as the isolated part; interference often appears only when neighboring geometry is present.
Autodesk’s additive-design guidance also demonstrates checking geometry in CAD against printer requirements. This is useful for wall thickness, hole size, overhangs and the size of a test coupon, but it does not replace measuring the physical case.
Use the slicer as a model-checking aid
PrusaSlicer’s Measurement tool can check dimensions and angles on a single object. Its documented limitations include measuring between separate objects and imperfect behavior with overlapping parts and negative volumes. Use it to inspect the mesh you intend to print, not to infer the dimensions of an unmeasured case or to certify an assembly clearance.
Plan tolerance around the actual fit
A printed feature cannot be made reliable by copying the measured dimension exactly. Prusa Research states that there is no universal tolerance value: model size, orientation, interlocking geometry, printer calibration, settings and material all change the result. The correct allowance is the one validated on the printer and material that will produce the part.
“When modeling parts that should fit together, you need to include a certain amount of tolerance.”
The Tool Desk
Outbyte PC Repair FREERepair Windows errors before they cause bigger problemsFix Now →Outbyte Driver Updater FREEFix the driver behind crashes, sound loss and screen glitchesFind Drivers →Special offer. See more information about Outbyte and uninstall instructions. Please review EULA and Privacy policy.
Prusa Research gives at least 0.2 mm as a stated accuracy for an Original Prusa printer and at least 0.3 mm as an initial measurement for movable parts. These are manufacturer guidance figures from its knowledge-base page, not universal performance statistics. They should be treated as a starting reference for that printer context and adjusted after a test, not copied blindly into every PC part.
Best Value

- Solid stainless steel build – This digital caliper 6 inch resists rust, wear, and corrosion, outlasting plastic models. The sturdy metal body handles daily workshop use without bending. The shockproof case protects your measuring tool from drops and impacts, keeping it safe and ready for each job
- Reliable accuracy with smooth glide – This digital vernier caliper measures 0‑6″ / 0‑150mm with ±0.02mm / 0.001″ accuracy and 0.01mm resolution. The thumb roller glides without sticking, and the locking screw holds your reading steady. From checking 3D print filament and woodworking joints to measuring jewelry and small parts for repairs, you can trust the results
- Four measurement modes in one – Use two jaw pairs and a depth probe for ID, OD, depth, and step measurements. No need to switch digital caliper measuring tool – this versatile dial caliper covers tubing, bores, recesses, and shoulders. Press the zero button anywhere to reset for quick comparative checks. Close and re‑zero before each use to ensure consistent readings
- Metric & Imperial conversion with large LCD – This electronic vernier caliper lets you switch between millimeters and inches with one click. The oversized LCD screen displays crisp, bold numbers that are easy to read at a glance. The wide viewing angle means you can read it clearly without tilting the caliper. Auto‑off powers down after 5 minutes of non‑use to save battery
- Complete kit – ready out of the box – Your package includes the digital micrometer, a sturdy case, two batteries (one spare), a mini screwdriver, and a stainless steel ruler. No extra trips to the store – just open and start working. A practical choice for DIYers, hobbyists, and makers who need reliable measurements at home or in the workshop
Choose the allowance by function
| Intended fit | Design approach | What to validate |
|---|---|---|
| Free sliding | Provide clearance on opposing faces and keep the guide parallel | Movement at the tightest location, including the chosen print orientation |
| Locating cover or bracket | Let a few defined faces locate the part while other faces remain clear | Seating depth, rocking and interference with adjacent hardware |
| Press fit | Decide whether the part must be removable; vary the allowance with material and wall thickness | Insertion force, cracking, and whether repeated removal damages the case |
| Snap fit | Reserve room for tab deflection and avoid sharp stress concentrators | Engagement, release force and clearance behind the hook |
Materials used in 3D printing can shrink or warp. Autodesk recommends printing a test part and comparing its printed size with nominal dimensions. For a heat-exposed or load-bearing component, also consider whether the chosen material retains its shape at the case’s operating temperature; the cited guidance does not certify any printed part for structural or thermal-critical service.
Independent reader supportYour contribution helps us test, update, and keep practical guides available for everyone.Make a small fit-test print before the final part
A test print should reproduce only the uncertain interface: a short section of the rail, one clip and its window, a ring around a hole, or a small corner of the cover. Keep the same material, nozzle, layer settings, orientation and printer calibration you intend to use for the final part. A test made with different settings can answer the wrong question.
- Isolate the critical geometry. Copy the opening, tab, hole or guide into a compact coupon. Include the same wall thickness and the direction of engagement.
- Label the variants. If the allowance is uncertain, put several clearly marked versions on one build plate, changing only the fit dimension. Do not change multiple variables at once.
- Print and measure the coupon. Compare the printed feature with the CAD nominal using the caliper. Record the measured result rather than judging only by feel.
- Test on the real hardware. Assemble the coupon with the actual case panel, screw, cable or component. Check seating, movement, retention and removal access.
- Update the parameter. Change the model’s named allowance based on the result, then repeat the small test if the fit is safety- or function-critical.
- Print the complete part. Keep the validated orientation and settings. Inspect the final part before forcing it into place.
This process also reveals errors in the original measurement. If every variant is displaced in the same direction, revisit the reference edge or derived dimension rather than adding more clearance blindly.
Free tools Windows power users keep installed
One-click scans. No signup required.
Troubleshoot a part that does not fit
| Symptom | Likely causes to check | Useful correction |
|---|---|---|
| Part will not enter the opening | Smallest opening was not measured; print is oversized from shrinkage, warping or orientation; a hidden ledge was missed | Measure the tightest section, inspect the printed coupon and revise the controlling parameter |
| Part enters but binds halfway | Opening is tapered or not parallel; guide faces are mislocated; a cable or screw head is in the path | Measure at several depths and model the obstruction or a controlled relief |
| Part rattles | Clearance was applied to locating faces that should have constrained the part; hole centers or ledges are offset | Define fewer, intentional locating faces and recheck center-to-center measurements |
| Snap clip breaks during assembly | Insufficient deflection space, sharp root, wrong insertion direction or brittle material | Measure the window and deflection path, soften the transition and test a short clip first |
| Screw holes do not align | Centers were measured from different datums, slot direction was omitted or the printed hole changed size | Re-establish one reference edge, inspect center-to-center spacing and test the hole pattern separately |
| Fit changes between prints | Different material, orientation, layer settings or printer calibration | Keep production settings fixed and repeat a calibration or fit coupon before changing the model |
Account for assembly, heat and service conditions
Measure the part in the state in which it works. A side panel may flex when fastened; a fan bracket may be loaded only after the fan is installed; a cable guide may need room for the cable’s bend radius. Include the space needed for a screwdriver, release tab or hand access if the part must be serviced.
Keep printed plastic away from moving fan blades, electrical contacts and hot surfaces unless the material and design have been deliberately selected for that environment. The general additive-design guidance supports checking geometry and test-printing, but it does not establish a safe temperature rating or certify a printed component for a particular case or power supply.
Worked measurement worksheet (illustrative format)
The following layout shows how to organize a real measurement without asserting dimensions for any particular case model:
| Parameter | Value to record | Reference and note |
|---|---|---|
opening_width_min |
Your smallest measured width | Inside left face to inside right face at the tightest depth |
opening_height_min |
Your smallest measured height | Bottom ledge to top obstruction |
engagement_depth |
Available insertion distance | Front face to the stop or retaining shoulder |
mount_center_x |
Center offset from the chosen datum | Datum edge to hole center |
mount_pitch |
Center-to-center spacing | Measured along the slot or hole pattern |
retainer_window |
Window width, height and undercut | Measured with the clip removed or released |
nearby_clearance |
Smallest surrounding gap | Check with the neighboring component installed |
fit_allowance |
Allowance chosen for the function | Validate with a coupon on the production printer |
Keeping the physical measurements and the chosen allowances in separate fields prevents a later model edit from overwriting the evidence you collected.
Final pre-print checklist
- The locating, sliding and retaining surfaces are identified.
- Opening width, height, depth, ledges and nearby clearances are recorded from stable references.
- Hole and slot centers, diameters, recesses and screw access are measured.
- Moving features are measured at both limiting positions.
- The caliper was zeroed, held square and used within its range.
- Hidden dimensions are derived from documented accessible measurements, not guessed.
- A labeled sketch preserves units, datums and measurement locations.
- CAD constraints use named parameters and distinguish nominal dimensions from allowances.
- The slicer or CAD inspection has checked the model, while the physical case measurement remains the source for fit.
- A small coupon has been printed with the final material, orientation and settings when the clearance is uncertain.
- The finished part has been checked for movement, retention, service access and interference before full installation.
No independent, year-attributed study statistic establishes a universal accuracy or clearance for measuring PC cases and predicting printed fit. The practical standard is a traceable measurement, a constrained model and a printer-specific test of the critical interface.
Quick Recap
Product prices and availability are accurate as of the date/time indicated and are subject to change. Any price and availability information displayed on Amazon at the time of purchase will apply.

