Start with the planning or building authority that governs your property. Ask which approvals, drawings, signatures, surveys, consultant documents and submitting-professional credentials apply to your exact project. Then compare architects and other legally eligible residential designers on a written, phase-by-phase scope—not on a drawing fee alone. Your agreement should identify the permit package, technical coordination, filing and authorization, responses to review comments, revisions, payment, changes, document use and any construction-phase services.
What you are actually hiring for
“Permit plans” is not a universal service. One provider may mean a set of floor plans and elevations. Another may include a site survey, code analysis, structural coordination, energy documents, application forms, electronic filing and several rounds of plan-review responses. A third may stop when the drawings are issued and leave the owner to submit everything.

As an Amazon Associate I earn from qualifying purchases.
Separate the work into identifiable tasks before requesting prices. A typical residential project can involve:
The Tool Desk
Outbyte PC Repair FREEClear out junk files and repair common Windows errorsFree Scan →Outbyte Driver Updater FREEFix the driver behind crashes, sound loss and screen glitchesFind Drivers →- Existing-condition measurements, photographs and site information.
- Concept or design development for a new house, addition, renovation or repair.
- Permit drawings: site plan, floor plans, roof plan, elevations, sections and details.
- Written specifications and code or zoning information.
- Survey, soil, foundation, structural, energy, mechanical, electrical or plumbing input.
- Consultant coordination and professional seals or letters required by the authority.
- Permit forms, owner authorization and submission to the city, county, town or other authority.
- Responses to plan-review comments and revised sheets.
- Construction documents used to obtain bids and build the work.
- Construction-phase support such as site visits, contractor questions, submittal review and change documents.
Ask every candidate to state which of these tasks are included, excluded or optional. Approval is a regulatory decision, not a promise that a drawing set will pass simply because a professional prepared it.
#1 Best Overall

- [Ultra-Lightweight Ear Buds Designed for Small Ears] Each earbud weighs only 3.7g and features a compact, ergonomic in-ear design made especially for small ears. Secure, low-profile, and comfortable for workouts, all-day wear or overnight sleeping.The ultra-slim profile sits flush in your ear with no hard edges poking or rubbing, so you can even sleep on your side without discomfort.
- [Immersive Stereo Sound with TOZO OrigX Technology] TOZO OrigX tuning delivers clear vocals, balanced mids, and natural stereo sound for music, podcasts, and videos.
- [Long Battery Life for Daily Use] Get up to 7 hours of playtime on a single charge, with up to 32 hours total using the charging case—ideal for workdays, commuting, and extended listening sessions.
- [Bluetooth 5.3 & Stable Connection] Bluetooth 5.3 provides fast pairing, stable wireless performance, and reduced dropouts as you move around home or office.
- [Deep Bass with Clear Vocals] High-performance drivers produce punchy bass while keeping vocals clean and detailed for everyday listening.
Start with the authority having jurisdiction
Before contacting designers, identify the authority that controls the address. A planning department may handle zoning or land-use approval, while a building department, building surveyor or similar official reviews construction compliance. Some projects also require separate trade permits or approvals from a utility, heritage, environmental or fire authority.
Questions to ask before seeking proposals
- What planning, zoning and building approvals apply to this address and scope?
- Is a pre-application meeting, planning permit, development approval or separate demolition permit required?
- What must the drawing set contain, and at what scale or level of detail?
- Must drawings be signed or sealed by an architect, professional engineer, registered design professional or another credentialed person?
- Can an agent submit for the owner, and what written authorization is required?
- Which surveys, site plans, energy calculations, foundation information or consultant reports are required?
- How are fees paid, how are revisions submitted and who receives official notices?
- What inspections, certificates or closeout documents remain after approval?
Requirements vary sharply by location. Treat the following examples as illustrations, not a universal checklist.
British Columbia example
Provincial guidance describes typical application material such as agent and project information, property and site-servicing information, a site plan and survey plan where applicable, dimensioned floor plans, zoning compliance information, applicable trade permits and Letters of Assurance for certain professional responsibilities. Local government or First Nation staff check completeness and compliance and may request revisions or updates.
Do these 3 things before closing this tab:
1Fix the driver behind crashes, sound loss and screen glitches2Clear out junk files and repair common Windows errors3Scan for outdated or missing drivers - takes under a minuteOrlando example
Orlando’s municipal checklist illustrates the level of specificity some authorities expect: dimensioned plans, a legal description, construction plans and a detailed site plan or survey showing site features and distances, plus project-dependent supporting documents. The checklist identifies absent or undimensioned site plans, missing signatures or seals and revision submissions without a narrative explaining the changes as common reasons for disapproval. Those points describe Orlando’s process only.
New York City example
New York City requires permit-requiring work to use a Registered Design Professional (a professional engineer or registered architect) to ensure code compliance, and only an RDP can submit construction documents to the Department. Department approval is required before work begins. The owner remains ultimately responsible even when an agent files.
Rank #2

- 【IP68 Waterproof Multifunctinal Smart Watch】Torjalph fitness activity tracker smart watch is IP68 waterproof technology ,you can wear it when swimming,handwashing,it's rain-proof which means that you perform multiple exercise modes outside without worrying about sweat or rain corroding your fitness smart watch,and this watch equipped with a 230 mAh large capacity battery magnetic charging ,and this sports activity tracker watch can be used 5-7 days If fully charged.
- 【Larger 1.83'' Full Screen Watch & Multi-dial Selection】1.83 inch full HD color touch screen smart watch for men / women provides excellent 240*284 resolution image quality ,This Bluetooth smart watch offers a better touch experience and remarkable immersion and ,more than 200 watch faces for you to choose from App"Da Fit ", you can change the dial style according to your mood to wear keeping the world on your wrist
- 【Accurate Activity Tracker Smart Watch 】sports watch activity tracker uses sweat and dust resistant breathable silicone strap, our Fitness Tracker Smart Watch for Android iOS Phones supports 12 sports modes,walking,running,bicycle,swimming,badminton,basketball,football,rope skipping. This bluetooth calls smart watch for men women is lightweight and stylish, bringing more convenient and relaxing sports experience while also providing more protection.
- 【Your 24 Hour Personal Daily Health Monitor】Fitness watch for women men full touch screen IP67 waterproof bluetooth smartwatch for Android iOS Phones with heart rate blood pressure monitor multifunction Andriod smart watch with steps counter sleep monitor sports fitness watch, monitoring blood oxygen saturation allows you to understand your physical condition in real time to track fitness progress ,to know your health status in time.
- 【More Functions Bluetooth Call Smart Watch】This fitness activity smart watch full screen for iPhone and Android phones includes a bunch of new features including:The bluetooth smart watch can hang up the phone, receive and display WhatsAPP /Text /Facebook /Twitter /Messenger reminder.Support sedentary reminder, alarm clock, stopwatch, timer,weather information,music control, remote camera control compatible with Android 5.0 and above or iOS 9.0 and above smartphones.
Victoria example
In Victoria, owners must ensure required planning and building permits are obtained. A builder or design professional may act with the owner’s authority, but the owner should understand the application and receive the permit. The local council identifies planning rules; a building surveyor assesses the building-permit application and handles the regulatory issue and inspection role. The architect or designer prepares the plans but does not independently grant the permit.
Choose the right type of professional
An architect is often suitable when the project involves complex design, heritage constraints, difficult sites, extensive alterations or substantial coordination. A residential building designer or drafting service may be appropriate for a simpler project where local law allows that person to prepare and submit the required documents. A structural or civil engineer may be required for foundations, retaining walls, unusual loads, drainage or other technical work.
PC Slower Than It Used to Be?
A free scan shows the junk files, broken settings and background clutter dragging Windows down - then fixes them in one click.Free scan · Windows 10 & 11Outdated Drivers Are Slowing You Down
One free scan finds every outdated or missing driver and matches the right update for your exact hardware.Free scan · exact hardware matchJob titles do not establish legal eligibility. A person who can draft clear plans is not automatically authorized to act as the submitting professional in every jurisdiction. Ask candidates whether they can prepare, sign, seal and submit this exact project type at this address, and which parts must be completed by another licensed consultant.
Verify registration yourself
Request the candidate’s current registration number, jurisdiction and professional entity name. Verify those details directly with the relevant licensing board or government register. Check the scope of the credential, expiry or active status and any restrictions relevant to residential submissions. Do not rely solely on a portfolio logo, trade-directory listing or the candidate’s statement that “a partner can stamp it.” Identify that partner and include the relationship and responsibility in the proposal.
Ask for comparable local experience
Request examples of similar homes, additions or repairs submitted in the same jurisdiction. Ask what the authority requested during review, how the team answered and who performed the revisions. This is a practical screening question, not a universal legal requirement. Local experience matters because zoning overlays, adopted code editions, electronic portals and document conventions differ even between neighboring municipalities.
Rank #3
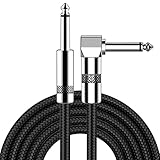
- [Low Noise High Fidelity] New bee guitar cord with 22AWG oxygen-free-copper center conductors provides enhanced signal transfer, the PVC insulation material and the high-density stranded copper double shield provide noise rejection for quiet operation
- [Ideal for Choice] New bee 1/4 straight and right angle metal connectors, ensures a secure connection in any instrument, pedal, or amp jack. L shape great fro on stage guitar stands
- [Wide Compatible] Suitable for mixer, power amplifier, microphone, effector, decoder, equalizer, electoronic organ, electric guitar, electric bass and other electronic equipments. Widely used in the installation of smart home, karaoke speaker, professional stage audio, etc
- [Easy Disassemble] Making incidental repairs quick and easy! Very nice, flexible cable
- [Dont Hesite to Order] 24 hours customer services and professional technology team are standing by
Build a shortlist and interview in a fixed sequence
- Define the brief. Write the address, project type, approximate area, existing conditions, desired rooms or changes, known constraints and target date. State what is still unknown.
- Confirm eligibility. Ask for registration details and whether the candidate can submit this scope in the governing jurisdiction.
- Request a phase-based proposal. Require separate lines for site information, design, permit documents, consultant coordination, filing, review responses, construction documents and optional construction support.
- Test communication. Ask who will be your day-to-day contact, who signs the documents, how questions are logged and how quickly review comments are normally acknowledged.
- Check assumptions. Ask what the owner must supply, such as a current survey, title information, soil report, photographs, existing drawings or written authorization.
- Compare like with like. Normalize the proposals so a low drawing-only fee is not compared with a fee that includes engineering coordination, filing and multiple revision rounds.
- Resolve rights before signing. Confirm ownership, permitted site-specific use, electronic-file delivery, reuse, transfer and termination consequences.
Interview questions that reveal scope
- Which sheets and specifications will I receive, and in what file format?
- How many plan-review rounds are included?
- What counts as a change in my scope rather than a correction or authority-requested revision?
- Who obtains surveys, engineering, energy calculations and other consultant documents?
- Who completes the application, submits it and pays government fees?
- Who supplies owner authorization and who receives the issued approval?
- How will you narrate and cloud revisions when the authority asks for changes?
- What happens if the reviewer requests information not listed in the original proposal?
- Are site visits, contractor questions, shop-drawing review and change documents included?
Compare proposals with a scope table
Use the same questions for every candidate and record the answer in writing. “Included” should identify a tangible deliverable or action, not merely a phase label.
Recommended Free Tools
| Comparison point | What to verify | Why it matters |
|---|---|---|
| Registration and submission eligibility | Active credential, jurisdiction, project type and authority to sign, seal or submit | A drafter may not be the legally eligible submitting professional. |
| Similar local work | Comparable residential projects and experience with the same authority | Local portals, code editions and review practices vary. |
| Permit deliverables | Sheets, details, specifications, forms, surveys and consultant documents | “Plans” can mean anything from sketches to a complete application package. |
| Technical coordination | Structural, foundation, energy, civil, mechanical, electrical and plumbing responsibilities | Missing technical input can delay or invalidate a submission. |
| Filing and authorization | Who files, signs, pays fees, supplies owner authorization and receives notices | The owner may retain ultimate responsibility even when an agent files. |
| Review responses | Number of rounds, response format, revision narratives and extra-service triggers | Authorities can request revisions after initial submission. |
| Fee basis | Lump sum or hourly rates, milestone payments, government fees and taxes | A low headline fee may exclude essential work. |
| Schedule | Design duration, owner decision deadlines, consultant dependencies and authority review time | Professional production time and government review time are different. |
| Document rights | Ownership, license to build, reuse, transfer and electronic-file delivery | Copyright or contract terms may limit reuse or changes by another provider. |
| Construction involvement | Site observation, contractor questions, shop drawings, submittals and change documents | These services are often outside a permit-only fee. |
Make the permit package explicit
Have the proposal attach a deliverable list. Depending on the authority and scope, it may include a legal description, site plan, survey, property and site-servicing information, zoning information, dimensioned floor plans, roof plan, elevations, sections, construction details, specifications, energy information, foundation or structural documents, trade permits and professional assurance letters. The list should identify who creates each item, who checks it and who pays any third-party charge.
Ask how existing conditions will be established. If the owner supplies an old drawing, clarify whether the professional will verify it or rely on it. A survey may be needed to show boundaries, grades, setbacks, trees, utilities, structures and distances. Soil or foundation information may be required for the project or location. Do not assume a design service includes licensed surveying or engineering.
Plan-review changes
Approval authorities review completeness and compliance and can request corrections. The agreement should distinguish an authority-requested correction from a new owner instruction, such as moving a wall after the plans were submitted. It should state the number of included review rounds, the hourly or fixed rate for additional rounds and the expected format for revised sheets. Orlando’s checklist, for example, expects a revision submission to identify and narrate changes; a proposal for that jurisdiction should assign responsibility for that narrative.
Put the commercial terms in writing
Use a signed agreement before substantial work starts. California’s Architects Board contract guidance is a useful checklist even outside California. It calls for the project description; services; compensation basis and payment method; names and addresses and the architect’s license number; procedures for additional services and changes; termination procedure; and ownership or use of instruments of service. Its service item is stated as: “A description of the services to be provided by the architect to the client.” California requires the contract before work starts unless the client authorizes an earlier start in writing. That rule is California-specific, but the subjects are sensible questions everywhere.
What’s actually slowing this PC down?
Pick the symptom - the matching free tool is one click away.
Rank #4

- Digital Family Calendar: BSIMB digital calendar wall touch screen puts an end to your chaotic life. Designed for busy families, the digital calendar keeps you organised and in step with your family. Assign different colours and tasks to each family member to make family scheduling easier and more intuitive.
- Easy Setup and Auto-Sync: Plug in, connect to WLAN and auto-syn your electric calendar in minutes. Digital wall calendar compatible with Google calendar, iCloud calendar, Outlook calendar, Cozi calendar and Yahoo calendar. Add events directly on the device or through the ecalendar app. Electronic calendar stays current whether you're at work or traveling—no manual updates needed.
- All-In-One Home Assistant: Smart calendar builds habits and encourage independence with personalised chores. Display daily meal plan to reduce the daily ‘What's for dinner?’ stress. To-do lists keep track of everything you want. Turning chores into valuable achievements with stars and rewards, making life easier and more enjoyable.
- Manage Anytime Anywhere: BSIMB electronic calendar for family stay connected with the powerful ecalendar app. Access and manage your digital wall calendar anytime, anywhere with free features like stars & rewards, photo screensaver, chore charts, meals plans, to-do lists etc. Electronic planner paid features like Magic Import tailor advanced tools for users with special needs.
- Stay in Touch with Loved Ones: Share photos or videos from your phone to electronic wall calendar with app, instantly update your life moment, and keep in touch with your family, especially those who are far away; you can also surprise your smart calendar digital wall by sending him a wish card; it's also great for keeping tech-illiterate elders in touch with the youngsters.
Payment and additional services
Ask whether the fee is lump sum, hourly, percentage-based or a combination. List milestone invoices and what event triggers each one. Separate professional fees from authority filing fees, survey costs, engineering, printing, travel and taxes. Define the hourly rate or fixed charge for additional services. Examples of triggers include a changed owner brief, inaccurate existing information, a new authority requirement outside the agreed scope, extra review rounds, redesign after a budget change or work by a consultant not included in the original fee.
Termination and handover
State how either party may terminate, the notice period, payment for completed work, delivery of paid-for files and treatment of unfinished documents. Clarify whether another professional may use the delivered set to continue the project and whether additional permission or payment is required.
Independent reader supportYour contribution helps us test, update, and keep practical guides available for everyone.Assign permit responsibility clearly
Name the person responsible for each handoff. The agreement should say who:
- Completes and signs the application.
- Obtains written owner authorization for agency filing.
- Uploads or delivers the package and pays government charges.
- Monitors portal messages and forwards official notices.
- Answers plan-review comments and issues revised documents.
- Receives the issued permit or approval and gives a copy to the owner.
- Coordinates inspections, certificates and final closeout, if included.
Even where a professional or builder acts as an agent, the owner may remain ultimately responsible. Keep your own copy of the application, approved drawings, correspondence, receipts and issued permit.
Do not assume construction support is included
A permit set and construction administration are different services. Ask whether the fee includes contractor questions, site meetings, observation reports, review of shop drawings and product submittals, payment recommendations, responses to requests for information, change orders or as-built documentation.
The California Architects Board’s construction-services guidance says an architect is not obliged to review shop drawings for the owner or the jurisdiction when the agreement does not provide construction-phase services. That is a California statement, but it highlights a common scope gap. If you want the designer involved after approval, list the frequency of visits, response times, documents reviewed and rate for extra visits.
Understand ownership and reuse of drawings
Ask who owns the instruments of service and what license the owner receives. A contract may allow use only for the named site and project, prohibit modification by another provider, or require consent before reuse or transfer. Confirm whether you receive native electronic files, PDFs, printed sets or only files uploaded to the authority.
Victoria consumer guidance cautions that a provider may retain copyright and recommends understanding where and how plans may be used. California contract rules likewise call for an ownership and use statement. Do not assume that paying the final invoice gives unlimited rights to build a second house, reuse the design on another lot or hand the files to a replacement professional.
Schedule the work realistically
Separate the professional’s production schedule from the authority’s review schedule. Design decisions, surveys, engineering and owner approvals can control when a complete package is ready. After submission, the authority may request revisions or additional information. Ask for milestones such as measured existing conditions, design approval, coordinated permit set, submission, first review response and issued approval. Put owner decision deadlines in the schedule so a delayed selection does not become an unexplained professional delay.
A proposal that promises guaranteed approval is a warning sign. A professional can prepare a coordinated submission and respond to comments, but the authority controls the decision and may apply requirements that emerge during review.
Red flags and how to correct them
- “We draw anything you need” without a deliverable list: request a sheet-by-sheet and consultant-by-consultant scope.
- No verifiable registration: pause and confirm the credential with the licensing board.
- “Permit guaranteed” language: replace it with a defined review-response obligation.
- One low fee with no exclusions: ask whether survey, engineering, filing, revisions and government charges are outside the price.
- Unclear owner authorization: identify who files and who receives official notices.
- Unlimited revisions promised verbally: put the number of included rounds and change triggers in the contract.
- No document-rights clause: add ownership, site-specific use, transfer and electronic-file terms.
- Construction help assumed: list site visits, submittal review and contractor communication as optional or included services.
- Existing drawings accepted without verification: state who measures and who bears the risk of inaccurate information.
A final selection checklist
Before signing, you should be able to answer “yes” to each applicable item:
- I have written confirmation from the relevant authority about approvals and submission requirements.
- The selected professional’s registration is current and appropriate for this project and jurisdiction.
- The proposal lists drawings, specifications, surveys, consultant work and technical coordination.
- Filing, owner authorization, review comments and revision rounds have named owners.
- Payment milestones, exclusions, hourly rates and additional-service triggers are written down.
- The schedule identifies owner inputs, consultant dependencies and authority review as separate steps.
- Construction-phase services are clearly included, excluded or priced as options.
- Ownership, permitted use, reuse, transfer and file formats are clear.
- Termination, handover and payment for completed work are covered.
- I will retain the application, correspondence, approved plans and issued permit.
Bottom line
The safest choice is the professional who is legally eligible for your location, understands comparable local submissions and offers a written scope that covers the entire approval path you actually need. Compare deliverables, responsibility and rights alongside the fee. Treat surveys, engineering, review responses and construction support as separate decisions unless the contract expressly includes them, and verify every requirement with the authority governing your property.
Quick wins for a faster PC:
Clear out junk files and repair common Windows errorsFree Scan →Fix the driver behind crashes, sound loss and screen glitchesFind Drivers →Quick Recap
Product prices and availability are accurate as of the date/time indicated and are subject to change. Any price and availability information displayed on Amazon at the time of purchase will apply.

