The Tool Desk
Outbyte Driver Updater FREEFix the driver behind crashes, sound loss and screen glitchesFind Drivers →Outbyte PC Repair FREERepair Windows errors before they cause bigger problemsFix Now →Choose a semiconductor chemical-imaging method by the unknown you need to locate—not by the smallest resolution figure on a specification sheet. Atom probe tomography (APT) is a candidate for three-dimensional dopant or trace-element mapping; SIMS and ToF-SIMS for surface chemistry and depth profiles; TEM/STEM with EDS or EELS for localized chemistry in a prepared cross-section; and XPS or AES for surface chemical analysis. Complex failures often require complementary methods because each technique measures a different part of the problem and has its own specimen and interpretation limits.
Start with the question the measurement must answer
Before choosing an instrument, define what is unknown and where it is located. “Find contamination” is not yet a complete measurement request: contamination on the outer surface, within an ultrathin film, at a buried interface, and dispersed through a device volume are different targets.
As an Amazon Associate I earn from qualifying purchases.
Also specify the kind of result needed. A map of elemental identity is not the same as a chemical-state measurement, a molecular-fragment spectrum, a concentration profile, or a three-dimensional reconstruction. The International Organization for Standardization’s ISO/TR 14187:2020 recommends considering the information required alongside specimen handling and stability, probe effects, measurement environment, and interpretation.
Do these 3 things before closing this tab:
1Fix the driver behind crashes, sound loss and screen glitches2Repair Windows errors before they cause bigger problems3Scan for outdated or missing drivers - takes under a minute- Location: exposed surface, thin layer, interface, cross-section, or device volume.
- Information: elements, chemical state, molecular fragments, dopant distribution, concentration, or structure.
- Output: point measurement, 2D map, depth profile, or 3D volume.
- Decision threshold: target elements, required detection limits, spatial scale, and acceptable uncertainty.
Compare methods by the information they provide
| Method | Good starting point for | What it can contribute | Key limitation to check |
|---|---|---|---|
| Atom probe tomography (APT) | Three-dimensional dopant or trace-element distribution | Three-dimensional atomic maps; NIST describes sub-nanometer spatial resolution and sensitivity in the ppm range in some cases. | Material and specimen dependent. Geometry, evaporation behavior, fracture, reconstruction, and complex interfaces can affect whether the result is reliable and representative. |
| SIMS / ToF-SIMS | Surface contamination, ultrathin layers, molecular fragments, and depth variation | Surface-sensitive chemical analysis; sputtering can reveal how detected species vary with depth. ToF-SIMS can distinguish molecular fragments. | Sputtering alters the specimen. Ask how matrix effects, calibration, quantification, and the depth profile are handled for the specific material. |
| TEM/STEM with EDS or EELS | Localized structural and compositional analysis in a prepared cross-section | Electron microscopy can show structure while EDS/EELS provide localized chemical information. Elemental mapping is used in semiconductor cross-section applications. | Requires suitable specimen preparation. Complex structures and, for tomography, reconstruction artifacts can complicate interpretation. |
| Electron tomography | Three-dimensional device architecture | Reconstructs a volume from electron-microscopy data; NIST describes ongoing work on quantitative 3D methods for complex semiconductor devices. | Reconstruction artifacts limit some quantitative uses. Confirm that the requested measurement—not just a 3D-looking image—is validated for the structure. |
| XPS or AES | Surface composition or chemical nature | Surface chemical-analysis approaches identified in ISO/TR 14187:2020; useful when the question concerns a surface or its processing history. | A surface result may not represent buried or bulk material. Handling, stability, environment, and probe effects can matter. |
These are selection starting points, not guarantees that a method will work on a particular device stack. A method’s nominal resolution does not establish its detection limit, chemical specificity, quantification quality, or suitability for the specimen.
#1 Best Overall

- Inspect Coins, Circuits & Skin Close Up: Hold this 10X-200X handheld USB-C microscope up to your phone, Android, or PC. The manual focus wheel and 8 adjustable LED lights reveal tiny details on coins, circuit boards, jewelry, and skin pores — no app needed for basic viewing.
- Manual Focus Zoom with Full Control: Unlike auto-focus scopes that hunt for the target, the precision focus wheel lets you lock onto exactly what you want to see — from 10X wide views to 200X close-ups of electronic components, stamps, and gemstones.
- 8 LED Lights with 3 Brightness Levels: The adjustable ring light eliminates shadows and glare. Turn the dial on the cable to switch between dim for shiny surfaces and bright for dark crevices — perfect for inspecting inside electronics or examining skin.
- Rotating Metal Stand for Hands-Free Use: The chrome-plated metal arm and weighted base hold the camera steady while you work. Rotate 360° to view flat documents, curved coins, or vertical circuit boards without juggling the scope.
- Complete Kit for Hobbyists & Professionals: Includes ear specula for safe ear exams, protective covers for hygiene during pet/skin checks, and side-view mirror for hard-to-reach areas. Ideal for collectors, jewelers, electronics repairers, educators, and home inspectors.
When APT is the right candidate for dopants and trace elements
APT is worth considering when the central question is where atoms or dopants are distributed in three dimensions, particularly at nanoscale features such as interfaces, clusters, or diffusion regions. NIST describes APT applications in semiconductor process development and failure analysis, including dopant profiles, composition, interfacial roughness, nucleation and clustering, diffusion, and adhesion. NIST reports sub-nanometer spatial resolution and ppm-range sensitivity in some cases; those figures describe capabilities, not a guaranteed result for every element or material.
APT is not an automatic solution for an integrated device. NIST documents challenges involving specimen fracture, reconstruction, difficult oxide interfaces, buried metal layers, and high-k dielectrics, including cases where the desired information may not be obtained or stoichiometry may be incorrect. Ask the laboratory whether it has demonstrated a reliable workflow on similar materials and geometries, and how it will assess reconstruction and specimen representativeness.
Rank #2
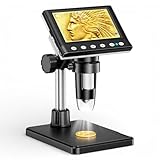
- 🔍【Precision Detail Inspection for Hobbyists】 Designed specifically for coin collectors, jewelers, and watchmakers requiring extreme close-ups. While the 4.3-inch screen is optimized for localized high-magnification rather than full-coin viewing, it flawlessly captures microscopic mint errors, dates, and intricate jewelry textures with its 1000X HD resolution.
- 📺【Compact Standalone Observation System】 Experience instant plug-and-play convenience for all your hobby explorations. The integrated 4.3-inch LCD display eliminates the need for software, Wi-Fi, or external monitors, offering a space-saving footprint that is ideal for crowded workbenches or on-the-go appraisal sessions.
- 💡【Anti-Glare Illumination for Reflective Surfaces】 Inspect glossy coins, polished watch dials, and metallic jewelry without blinding reflections. Equipped with 8 dimmable LED ring lights, the smooth brightness control wheel ensures even, shadow-free clarity, allowing you to reveal the finest surface conditions under any ambient lighting.
- 🛠️【Stable Focusing for Micro-Components】 Achieve sharp, jitter-free imaging during delicate watch repairs or diamond appraisals. The weighted base and smooth rotary focus wheel provide precise distance control, empowering users to effortlessly lock in the exact magnification needed from 50X to 1000X without screen shaking.
- 🎁【Complete Starter Kit with Clear Instructions】 Start your microscopic journey immediately with all essential accessories included, featuring the dedicated charging cable and user manual. Note: The lens features a pre-installed clear protective cover designed to prevent shipping scratches, which must be removed prior to use for crystal-clear results.
When to use SIMS or ToF-SIMS for surfaces and depth profiles
SIMS is a candidate when the question concerns trace species or chemical fragments near a surface, an ultrathin layer, or a distribution that changes with depth. Sputter-based analysis can profile through material, but the measurement removes material and can alter the region being analyzed. Discuss how the lab will account for matrix effects and quantify the target species in the actual stack.
Physical Electronics (PHI) describes its ToF-SIMS technique as having an approximately 1 nm average analysis depth and less than 0.1 µm ultimate spatial resolution. These are vendor statements about PHI instruments, not universal specifications or a head-to-head benchmark across all SIMS systems and operating conditions. PHI also compares typical TOF-SIMS analysis depth of less than 2 nm with typical SEM/EDS analysis depth of 1–3 µm; treat that as the vendor’s comparison, not a universal rule for every instrument or sample.
Rank #3

- 4.3 Inch LCD Digital Microscope with High Definition and Convenient Focusing: Electronics microscope has 1000 times magnification and 1080p / 720p resolution. Adjust the object to the lens and slowly turn the focusing wheel to see the fine details. It has a built-in rechargeable lithium battery, which can work for 4-5 hours. It is portable and independent with enough power for outdoor observation and can be used by hand without the bracket
- 50X-1000X Digital Magnification Range: LCD digital microscope has 2.0MP camera technology and precise focus. The microscope magnification is 50X to 1000X, allowing you to clearly view the smallest details of the specimen, such as plants, coins, diamonds, and welding, helping you easily see the clear details of tiny objects
- 4.3-Inch High-Definition LCD Screen with 32GB Storage Card: 4.3-inch screen microscope can capture a clear detailed view of the object in a certain area of the picture and record video, documenting a clear micro-world experience. The images and videos obtained during the observation process are saved in a 32GB SD micro card (Included 32 microSD card)
- 8 Adjustable LED Lights for Optimal Illumination: Microscope has built-in 8 adjustable LED lights. The brightness can be adjusted from dark to bright by sliding the switch, providing excellent details and best definition to improve the quality and clarity of user images and videos
- Easy to Adjust Focus Function with Metal Bracket: Adjust the object close to the lens, and then slowly rotate the focus wheel to clearly view the sample on the 4.3-inch screen. The attached metal bracket can be used for stable shooting and hands-free operation
A 2020 Annual Reviews article on NanoSIMS imaging in materials science describes 50–100 nm spatial resolution in the review abstract, in a context that includes light-element detection and isotope/isobar separation. That figure is specific to the reviewed high-resolution SIMS context, not a general promise for all SIMS analyses.
When cross-sectional electron microscopy is more useful
If the failure hypothesis concerns a localized region inside a device, TEM or STEM paired with EDS or EELS can connect chemical information with cross-sectional structure. NIST describes TEM/STEM as part of semiconductor process development, control, and failure analysis; JEOL documents semiconductor applications including cross-sectional elemental maps. These application examples establish relevant use cases, not independent proof that a specific setup will quantify a given sample accurately.
Rank #4

- SUPER widefield optical system offering sharp erect stereo images
- SUPER widefield optical system offering sharp erect stereo images
- SUPER widefield optical system offering sharp erect stereo images
- 2-1/2" (65mm) SUPER widefield view and 8" (200mm) large working distance
- XL pillar stand and X-Y gliding table for easy object control
Electron tomography may help when three-dimensional architecture is important. However, reconstruction can introduce artifacts, and NIST notes that complex device architectures challenge existing imaging and quantitative methods. Ask whether the lab’s proposed reconstruction can answer the specific quantitative question, and what uncertainty or validation accompanies it.
When XPS or AES is the better surface-analysis question
For questions about the chemical nature of an exposed surface—such as whether processing left contamination or changed surface chemistry—consider XPS or AES alongside SIMS. ISO/TR 14187:2020 identifies these among surface chemical-analysis approaches and describes uses that include determining contamination, coating thickness, and surface chemical nature before and after processing. These are surface-focused measurements: they should not be treated as a direct description of buried bulk material unless the specimen is prepared to expose the relevant region.
Best Value
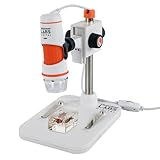
- 20X–200X MAGNIFICATION WITH PROFESSIONAL-QUALITY OPTICS: 5-element IR-cut glass lens delivers crisp, detailed views of coins, circuit boards, textiles, insects, and more.
- TRUE 5MP DIGITAL SENSOR: Capture stunning, high-resolution images (up to 2592 x 1944 pixels) and VGA-quality video for sharing, analysis, or archiving.
- BUILT-IN POLARIZING FILTER: Reduce glare and reflections on shiny or wet surfaces with the adjustable polarizing filter wheel for clearer, more detailed views.
- CONVENIENT ONE-TOUCH SNAPSHOT BUTTON: Press the button to capture images anytime without touching your computer.
- USB-C CONNECTIVITY + LONGER CABLE: Plug-and-play connection to Windows and Mac computers with an over 4-foot USB-C cable.
Use this workflow to select and scope the analysis
- Locate the unknown. State whether the target is at the surface, in a thin film, at a buried interface, in a cross-section, or across a device volume.
- Name the required output. Specify whether you need elemental identity, chemical state, molecular fragments, a dopant profile, concentration, a 2D map, or a 3D reconstruction.
- Set a realistic scale and sensitivity. List target elements, required detection limits, lateral and depth scales, and whether the result must be quantitative.
- Agree on specimen preparation and damage risk. Ask how the analysis region will be exposed, whether the process is destructive, and whether the prepared region represents the integrated device.
- Request the method-specific measurement plan. Confirm calibration and quantification approach, standards, matrix-effect controls, uncertainty, repeatability, and known artifacts for the target material.
- Choose one method or a sequence. If a surface/depth survey and a localized structural answer are both needed, ask whether broad profiling followed by targeted cross-sectional microscopy fits the failure hypothesis.
What to confirm with a contract analysis lab
A provider’s service list does not establish that a particular location can perform the needed method on the actual sample. SGS USA lists semiconductor material-analysis services including AFM, TEM, EDX, XPS, AES, SIMS, ToF-SIMS, and dynamic SIMS. Confirm directly which site performs the analysis and whether its capability matches the target material, geometry, and deliverable.
- Detection limits for each target element and the conditions under which they apply.
- Sampling depth and lateral resolution for the proposed setup and specimen.
- Preparation steps, material removed or altered, and risk of introducing artifacts.
- Calibration, quantification, uncertainty, repeatability, and validation on comparable materials.
- Whether the analyzed region is representative of the device stack and failure site.
- The exact deliverable: spectra, maps, profiles, reconstructed volume, interpretation, or some combination.
ISO/TR 14187:2020, Surface chemical analysis — Characterization of nanostructured materials, is a further reference for AES, XPS, SIMS, scanning-probe surface analysis, and characterization challenges. Its scope is surface chemical analysis; it does not replace a specimen-specific measurement plan.
Quick Recap
Product prices and availability are accurate as of the date/time indicated and are subject to change. Any price and availability information displayed on Amazon at the time of purchase will apply.
Recommended Free Tools

