Crashes, No Sound, or Screen Glitches?
Random freezes, missing sound and display glitches usually trace back to one bad driver. Find and replace yours safely.Free scan · under a minuteWindows Errors? Fix Them Before They Spread
Repair common Windows errors and clear accumulated junk for a smoother, more stable PC - no reinstall needed.Free scan · no reinstallBalance energy efficiency and conservation by treating the building as one system, not by adding isolated upgrades. Repair defects first, document how the building is constructed and used, establish an actual energy and indoor-environment baseline, then compare coordinated packages for energy, carbon, moisture, ventilation, comfort, significance, cost and durability. Historic England’s whole-building method is designed for this process, but its regulatory advice is principally for England; projects elsewhere must follow the relevant conservation authority and building code.
What a balanced retrofit decision looks like
A historic building has significance in its materials, details, spaces, setting and evidence of past construction. It also has a particular way of moving heat, air and moisture. An intervention that looks efficient on paper can damage fabric, trap moisture, worsen indoor air quality or undermine the character that conservation is meant to protect. Conversely, refusing every change can leave occupants uncomfortable, increase operating emissions and make the building less resilient to heat, rain and flooding.

As an Amazon Associate I earn from qualifying purchases.
The practical answer is a proportionate, building-specific package. Historic England defines its whole-building approach as “a systematic process for devising and implementing suitable, coordinated, balanced and well-integrated solutions.” The approach is explained in its whole-building guidance.
The Tool Desk
Outbyte PC Repair FREEClear out junk files and repair common Windows errorsFree Scan →Outbyte Driver Updater FREEFix the driver behind crashes, sound loss and screen glitchesFind Drivers →- Set the project’s environmental, use and conservation objectives before choosing products.
- Repair water ingress and defects, investigate construction and condition, and measure actual performance.
- Assess significance and technical risks together.
- Compare packages rather than selecting the measure with the biggest single headline saving.
- Design permissions, ventilation, services, workmanship and future maintenance into one plan.
- Evaluate the building after work and adjust operation where evidence shows a problem.
Start by defining the outcome and constraints
Write a short project brief that says what success means. It might combine lower energy demand, lower operational or whole-life carbon, improved winter comfort, protection from overheating, continued use, reduced maintenance or adaptation to heavier rain. Different objectives can conflict, so record their priority rather than assuming that one metric decides every choice.
#1 Best Overall

- [Ultra-Lightweight Ear Buds Designed for Small Ears] Each earbud weighs only 3.7g and features a compact, ergonomic in-ear design made especially for small ears. Secure, low-profile, and comfortable for workouts, all-day wear or overnight sleeping.The ultra-slim profile sits flush in your ear with no hard edges poking or rubbing, so you can even sleep on your side without discomfort.
- [Immersive Stereo Sound with TOZO OrigX Technology] TOZO OrigX tuning delivers clear vocals, balanced mids, and natural stereo sound for music, podcasts, and videos.
- [Long Battery Life for Daily Use] Get up to 7 hours of playtime on a single charge, with up to 32 hours total using the charging case—ideal for workdays, commuting, and extended listening sessions.
- [Bluetooth 5.3 & Stable Connection] Bluetooth 5.3 provides fast pairing, stable wireless performance, and reduced dropouts as you move around home or office.
- [Deep Bass with Clear Vocals] High-performance drivers produce punchy bass while keeping vocals clean and detailed for everyday listening.
Record the practical constraints
- Building use, opening hours, occupancy patterns and vulnerable occupants.
- Budget, funding conditions, disruption limits and planned maintenance.
- Construction type, previous alterations, defects and exposure to wind-driven rain.
- Heritage designation, significant rooms and details, important views and setting.
- Available energy, temperature, humidity and ventilation information.
- Climate hazards relevant to the site, including intense rain, flooding, heat and humidity.
Define the geographic rule at this stage. Historic England’s advice on listed building consent and Part L applies to England and the UK context described in those publications. A listed status, conservation-area control or building-regulation requirement in another country may work differently. Identify the local authority or conservation body that must be consulted before design is fixed.
Stage 1: repair, survey and measure before specifying
Historic England’s Stage 1 guidance puts data gathering and surveys first. This is not administrative overhead: an inaccurate diagnosis can waste money and carbon, and can make a later failure look like an insulation problem when the cause is a leaking roof or blocked rainwater system.
Repair the sources of damage
Check roofs, gutters, downpipes, flashings, pointing, render, drainage, plumbing and ground levels. Resolve leaks, rising damp causes, blocked ventilation paths and failing finishes before adding insulation or airtightness measures. A wet wall does not provide a reliable basis for thermal calculations, and covering a defect can delay its discovery.
Assemble the building record
- Collect drawings, specifications, previous reports, repair records and energy bills.
- Map construction by element: foundations, walls, floors, roofs, windows and internal partitions.
- Identify traditional materials, later replacements, concealed voids and embedded timbers or metalwork.
- Note orientation, shading, wind exposure, rain paths and spaces with unusual occupancy or heating.
- Mark features and views that contribute to significance, including interiors that may be affected by services or insulation.
Establish an actual-performance baseline
Use bills or meter data to understand energy use, but do not treat them as a complete diagnosis. Record room temperatures, relative humidity, patterns of condensation or mould, ventilation operation, heating controls and occupant complaints. Compare observations with the building’s use and weather. Historic England notes that traditional buildings can be misrepresented by predictive models; measured information can improve estimates and reveal how occupants actually operate the building. Its mitigation guidance explains this limitation.
Rank #2

- 【IP68 Waterproof Multifunctinal Smart Watch】Torjalph fitness activity tracker smart watch is IP68 waterproof technology ,you can wear it when swimming,handwashing,it's rain-proof which means that you perform multiple exercise modes outside without worrying about sweat or rain corroding your fitness smart watch,and this watch equipped with a 230 mAh large capacity battery magnetic charging ,and this sports activity tracker watch can be used 5-7 days If fully charged.
- 【Larger 1.83'' Full Screen Watch & Multi-dial Selection】1.83 inch full HD color touch screen smart watch for men / women provides excellent 240*284 resolution image quality ,This Bluetooth smart watch offers a better touch experience and remarkable immersion and ,more than 200 watch faces for you to choose from App"Da Fit ", you can change the dial style according to your mood to wear keeping the world on your wrist
- 【Accurate Activity Tracker Smart Watch 】sports watch activity tracker uses sweat and dust resistant breathable silicone strap, our Fitness Tracker Smart Watch for Android iOS Phones supports 12 sports modes,walking,running,bicycle,swimming,badminton,basketball,football,rope skipping. This bluetooth calls smart watch for men women is lightweight and stylish, bringing more convenient and relaxing sports experience while also providing more protection.
- 【Your 24 Hour Personal Daily Health Monitor】Fitness watch for women men full touch screen IP67 waterproof bluetooth smartwatch for Android iOS Phones with heart rate blood pressure monitor multifunction Andriod smart watch with steps counter sleep monitor sports fitness watch, monitoring blood oxygen saturation allows you to understand your physical condition in real time to track fitness progress ,to know your health status in time.
- 【More Functions Bluetooth Call Smart Watch】This fitness activity smart watch full screen for iPhone and Android phones includes a bunch of new features including:The bluetooth smart watch can hang up the phone, receive and display WhatsAPP /Text /Facebook /Twitter /Messenger reminder.Support sedentary reminder, alarm clock, stopwatch, timer,weather information,music control, remote camera control compatible with Android 5.0 and above or iOS 9.0 and above smartphones.
For complex buildings, appoint suitably competent conservation, building-physics, services and energy professionals. Their scope should include inspection, monitoring, hygrothermal or condensation assessment where appropriate, and a clear explanation of uncertainty.
Stage 2: assess significance and technical risk together
Before comparing products, create two linked assessments. The significance assessment identifies what must be retained and where change may be acceptable. The technical assessment tests how each option changes heat, air and moisture movement. Historic England’s risks guidance highlights moisture accumulation, surface and interstitial condensation, mould, damage to embedded materials, poor indoor air quality and overheating as possible consequences of poorly coordinated work.
Questions for the significance assessment
- Which elevations, roofscapes, windows, finishes, structural members and interiors are particularly significant?
- Would a measure alter proportion, shadow lines, reveals, joinery, textures or important views?
- Can the intervention be reversed, repaired in the future or limited to less sensitive areas?
- Does a service route require cutting, boxing-in or removal of historic fabric?
Questions for the technical assessment
- Where will the new thermal or airtight layer sit, and can every junction be made continuous?
- How will rainwater, vapour and accidental leaks dry after the change?
- Will colder surfaces, thermal bridges or air movement create condensation or mould risk?
- How will moisture from people, cooking and bathing leave the building?
- Could improved airtightness increase overheating or pollutant concentrations?
- Will the proposed heating system deliver useful heat through the existing distribution system?
Compare complete packages, not isolated measures
Use a written options appraisal. Each package should include compatible fabric work, ventilation, heating controls, renewable generation where appropriate, permissions and maintenance. Compare the same criteria for every option and state what is measured, modelled or uncertain.
| Decision criterion | What to examine |
|---|---|
| Energy and operational carbon | Expected change from the building-specific baseline, including controls, occupancy and weather assumptions. |
| Historic significance | Change to materials, details, spaces, appearance, setting and reversibility. |
| Moisture and durability | Rain penetration, drying potential, condensation, mould, corrosion and effects on embedded materials. |
| Ventilation and health | Fresh-air provision, pollutants, humidity, noise, user control and maintenance of the ventilation system. |
| Comfort and climate resilience | Winter temperatures, drafts, overheating, humidity, intense rain, flooding and future climate exposure. |
| Whole-life carbon | Manufacture, transport, installation, replacements, maintenance, repairability and end-of-life impacts. |
| Cost and disruption | Capital cost, access, decanting, sequencing, operating cost and compatibility with planned repairs. |
| Permissions and compliance | Listed building or other heritage consent, planning controls, building regulations and any funder conditions. |
Do not rank an option solely by its calculated U-value or payback. A smaller energy improvement that remains dry, repairable and acceptable may be the responsible choice over a higher-performing assembly that threatens historic fabric.
Rank #3
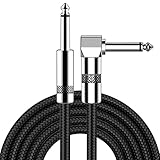
- [Low Noise High Fidelity] New bee guitar cord with 22AWG oxygen-free-copper center conductors provides enhanced signal transfer, the PVC insulation material and the high-density stranded copper double shield provide noise rejection for quiet operation
- [Ideal for Choice] New bee 1/4 straight and right angle metal connectors, ensures a secure connection in any instrument, pedal, or amp jack. L shape great fro on stage guitar stands
- [Wide Compatible] Suitable for mixer, power amplifier, microphone, effector, decoder, equalizer, electoronic organ, electric guitar, electric bass and other electronic equipments. Widely used in the installation of smart home, karaoke speaker, professional stage audio, etc
- [Easy Disassemble] Making incidental repairs quick and easy! Very nice, flexible cable
- [Dont Hesite to Order] 24 hours customer services and professional technology team are standing by
How common interventions change the balance
Insulation
Insulation can reduce heat loss, but its location, material, thickness, detailing and workmanship must suit the construction and condition. Internal insulation can make the original wall colder and reduce room size or obscure features. External insulation can alter façades, reveals, roof edges and setting. A system that blocks drying or fails at junctions can create hidden moisture damage. Historic England’s insulation guidance advises assessing these factors rather than prescribing internal or external insulation generically.
Require drawings of junctions, openings and services, not just a material specification. Check how the assembly will be inspected, repaired and connected to roofs, floors and adjoining walls.
Draught reduction and airtightness
Sealing uncontrolled leakage can improve comfort and reduce heat loss. It also removes an accidental route by which moisture and pollutants may have been leaving. As airtightness increases, provide a deliberate ventilation strategy sized and located for the building’s use. Check extract points, replacement air, controls, noise, filters and maintenance access. Never assume that closing gaps is harmless simply because the gaps feel uncomfortable.
Windows and doors
Begin with condition and repair. Draught seals, secondary measures or sensitive adaptation may retain more historic fabric than wholesale replacement, but the best choice depends on significance, frame condition, glass, ventilation and whole-window performance. Assess sightlines, opening patterns, hardware and the effect on external appearance. Advice Note 18 includes homeowner questions about adapting or replacing windows; exact consent requirements remain case-specific.
Rank #4

- Digital Family Calendar: BSIMB digital calendar wall touch screen puts an end to your chaotic life. Designed for busy families, the digital calendar keeps you organised and in step with your family. Assign different colours and tasks to each family member to make family scheduling easier and more intuitive.
- Easy Setup and Auto-Sync: Plug in, connect to WLAN and auto-syn your electric calendar in minutes. Digital wall calendar compatible with Google calendar, iCloud calendar, Outlook calendar, Cozi calendar and Yahoo calendar. Add events directly on the device or through the ecalendar app. Electronic calendar stays current whether you're at work or traveling—no manual updates needed.
- All-In-One Home Assistant: Smart calendar builds habits and encourage independence with personalised chores. Display daily meal plan to reduce the daily ‘What's for dinner?’ stress. To-do lists keep track of everything you want. Turning chores into valuable achievements with stars and rewards, making life easier and more enjoyable.
- Manage Anytime Anywhere: BSIMB electronic calendar for family stay connected with the powerful ecalendar app. Access and manage your digital wall calendar anytime, anywhere with free features like stars & rewards, photo screensaver, chore charts, meals plans, to-do lists etc. Electronic planner paid features like Magic Import tailor advanced tools for users with special needs.
- Stay in Touch with Loved Ones: Share photos or videos from your phone to electronic wall calendar with app, instantly update your life moment, and keep in touch with your family, especially those who are far away; you can also surprise your smart calendar digital wall by sending him a wish card; it's also great for keeping tech-illiterate elders in touch with the youngsters.
Heating systems and heat pumps
Assess the heat demand, emitters, pipework, controls, electrical capacity, plant location, hot-water needs and acoustic effects as one system. A new heat source may perform poorly if distribution, controls or insulation are unsuitable. Installation can affect floors, walls, external equipment visibility and significant rooms. The retrofit hub provides project guidance, but it does not establish universal suitability, cost or performance for every historic building; require project-specific design evidence.
Solar panels
Evaluate roof significance, visibility from public viewpoints, glare, fixing details, cable routes, maintenance access and the effect on setting. A technically productive roof is not automatically an acceptable location. Advice Note 18 and the retrofit hub address the subject, while the approving authority decides the proposal for the particular building.
Independent reader supportYour contribution helps us test, update, and keep practical guides available for everyone.Make ventilation part of the design
Ventilation is an interaction, not an add-on. Fabric improvements can reduce background leakage, change surface temperatures and alter where moisture accumulates. Set out how air enters, moves through and leaves each occupied zone under normal use. Include cooking, bathing, drying clothes, visitor loads and periods when the building is closed.
- Identify existing vents, chimneys, grilles and extract fans before sealing or removing them.
- Coordinate extract locations with airtightness work and combustion appliances.
- Provide controls occupants can understand and maintain.
- Monitor humidity, carbon dioxide or other indicators appropriate to the use, alongside complaints and visible mould.
- Review overheating risk in sunny rooms after insulation, glazing or shading changes.
Plan phases as one project
Phasing can spread cost, reduce disruption and align work with planned repairs. Historic England’s Stage 2 guidance supports staging when the phases are designed together.
- Define the end state. Draw the intended fabric, ventilation, heating and renewable systems before selecting the first package.
- Do enabling repairs. Resolve water ingress, structural defects and dangerous services.
- Complete low-regret work. Improve controls, maintenance and operational settings where they do not preclude later decisions.
- Install fabric measures with junctions understood. Avoid partial treatments that leave predictable cold bridges or trap moisture.
- Coordinate services and ventilation. Size systems for the post-fabric condition, not the old heat-loss assumption.
- Review evidence before the next phase. Use monitoring and inspections to confirm that the building is dry, healthy and performing as intended.
Do not let a short-term grant or isolated contractor proposal dictate the sequence. Record interfaces and protect future options in every phase.
Permissions, regulations and professional responsibility
Check consent before committing to detailed procurement. In England, listed building consent may be needed for work that affects the character of a listed building; planning controls, conservation-area requirements and building regulations can also apply. Historic England’s Advice Note 18 addresses proposals to improve energy and carbon efficiency, including questions about windows and solar panels. Its Part L guidance explains that a reasonable compromise on energy targets may be acceptable for historic buildings when stricter compliance would harm character or create technical risks; confirm the current requirement with the relevant authority and building-control body.
Outside England, do not transfer these conclusions automatically. Establish the building’s designation, the consent route, current energy code and competent-person requirements in the project jurisdiction.
Do these 3 things before closing this tab:
1Repair Windows errors before they cause bigger problems2Fix the driver behind crashes, sound loss and screen glitches3Clear out junk files and repair common Windows errorsInstallation, handover and evaluation
Specify compatible materials, sample panels where appearance matters, protection of retained fabric and inspection hold points. Require installers to understand the traditional construction rather than treating it as a standard modern cavity-wall job. Keep a record of products, junction details, photographs before concealment, commissioning settings and maintenance intervals.
After completion, compare measured energy use, temperatures, humidity, ventilation operation and occupant feedback with the baseline. Inspect vulnerable junctions and concealed areas when the risk assessment calls for it. If mould, persistent condensation, unusual odours, overheating or unexpectedly high energy use appears, investigate the cause before adding another measure. Correct controls, ventilation, leaks or workmanship defects; do not assume that more insulation is the answer.
Quick Recap
Common failure modes and the safer response
- Choosing a product before understanding the wall: survey construction and moisture paths, then select an assembly that can dry safely.
- Sealing vents and cracks without a ventilation plan: map air paths and commission deliberate ventilation.
- Using modelled savings as a guarantee: calibrate assumptions against bills and measured indoor conditions.
- Optimising thermal performance alone: include significance, whole-life carbon, durability, maintenance, comfort and climate hazards in the appraisal.
- Installing a single funded measure: test its interfaces with later insulation, heating and ventilation phases.
- Assuming a national rule applies everywhere: confirm designation and consent with the authority for the building’s location.
- Ignoring occupants after handover: provide understandable controls, monitor results and respond to complaints as performance evidence.
A decision checklist for owners and project teams
- Have the project’s energy, carbon, comfort, resilience and conservation objectives been written down?
- Have water ingress, maintenance defects and unsafe services been addressed?
- Do surveys describe construction, condition, significance, exposure and use?
- Is the baseline based on actual energy and indoor-environment information as well as modelling?
- Does every fabric option explain heat, air and moisture consequences at junctions?
- Does increased airtightness have a documented ventilation strategy?
- Have repair, adaptation and replacement been compared for windows and doors?
- Are heating, distribution, controls, electrical work and plant locations designed together?
- Have embodied carbon, durability, repairability, maintenance and end-of-life been considered?
- Is the proposed sequence a coherent whole-building plan rather than unrelated phases?
- Have the correct conservation, planning and building-control permissions been confirmed?
- Are competent specialists appointed for any complex building-physics or heritage decisions?
- Is there a handover and monitoring plan with defined responses to moisture, air-quality or overheating problems?
Product prices and availability are accurate as of the date/time indicated and are subject to change. Any price and availability information displayed on Amazon at the time of purchase will apply.

