Do these 3 things before closing this tab:
1Repair Windows errors before they cause bigger problems2Fix the driver behind crashes, sound loss and screen glitches3Clear out junk files and repair common Windows errorsSometimes—but AI generation is not what determines permit acceptance. A building department will judge the submitted set against its local checklist: completeness, accuracy, scale, code compliance, required calculations, file format, and any architect or engineer licensing, signature, or seal rules. The official examples reviewed do not create a blanket U.S. ban or approval for AI-created plans. They simply do not list “made by AI” as a submission criterion.
Before relying on an AI drawing, ask the building department with jurisdiction over the property which rules apply to the exact address, occupancy, project scope, and construction type. A plan that looks convincing in an image generator can still be unusable as a construction document.

As an Amazon Associate I earn from qualifying purchases.
What “submitted for a permit” actually means
A permit application is a legal and technical submission, not just a picture of a proposed building. The plan set must let reviewers determine what will be built, where it will sit, whether it meets adopted codes and zoning rules, and whether the proposed work is safe. It commonly includes scaled floor plans, elevations, sections, site information, structural details, schedules, calculations, forms, and supporting documents.
Quick wins for a faster PC:
Scan for outdated or missing drivers - takes under a minuteDriver Scan →Repair Windows errors before they cause bigger problemsFix Now →AI can be used as a drafting aid, visualization tool, or way to organize an early concept. That use does not transfer responsibility to the software. The applicant, owner, designer, and any signing professional remain responsible for the information submitted under the local process.
#1 Best Overall

- [Ultra-Lightweight Ear Buds Designed for Small Ears] Each earbud weighs only 3.7g and features a compact, ergonomic in-ear design made especially for small ears. Secure, low-profile, and comfortable for workouts, all-day wear or overnight sleeping.The ultra-slim profile sits flush in your ear with no hard edges poking or rubbing, so you can even sleep on your side without discomfort.
- [Immersive Stereo Sound with TOZO OrigX Technology] TOZO OrigX tuning delivers clear vocals, balanced mids, and natural stereo sound for music, podcasts, and videos.
- [Long Battery Life for Daily Use] Get up to 7 hours of playtime on a single charge, with up to 32 hours total using the charging case—ideal for workdays, commuting, and extended listening sessions.
- [Bluetooth 5.3 & Stable Connection] Bluetooth 5.3 provides fast pairing, stable wireless performance, and reduced dropouts as you move around home or office.
- [Deep Bass with Clear Vocals] High-performance drivers produce punchy bass while keeping vocals clean and detailed for everyday listening.
There is no single national answer
Building permits are administered locally. State law, a city or county building department, adopted editions of building and energy codes, zoning rules, and the type of work all affect what must be submitted. The examples below show the range of requirements; they are not a 50-state rule.
| Jurisdiction | What its guidance illustrates | What that means for an AI-assisted set |
|---|---|---|
| New York City | Complete drawings are required with applications for approval and building permits. For covered submissions, a registered design professional (RDP) is the applicant of record. The city separately tells owners whose work requires a permit to hire an RDP. | AI cannot replace the RDP’s role where one is required. The property owner remains ultimately responsible for the project, even when a professional submits it. |
| San José, California | The Building Division states: “Project plans and drawings must be complete and accurate.” Certain projects must be prepared and signed by a California-registered architect or engineer, subject to listed exceptions; the building official can determine that a project or portion requires a registered professional. The page was updated March 2, 2026. | An AI draft needs a qualified technical review and any required professional preparation or signature. Do not assume an exemption without confirming it with the city. |
| Portland, Oregon | The guide for most house and duplex residential projects says, “Anyone can draw residential plans.” It still requires plans to be to scale and to clearly show the work, site relationship, dimensions, and other required information. | This limited residential guidance may allow an owner or drafter to draw plans, but it does not make every AI image a permit drawing or extend the rule to commercial, structural, or other work. |
| Oakland, California | Electronic plans must meet technical rules, including first-generation vector PDFs converted from CAD applications, flattened layers, a compiled set, appropriate scale, and professional stamps or seals where required. A professional who needs a wet signature on paper must obtain a digital-signature key for electronic submission. | The origin of the design is separate from file compliance. A department may reject a raster image, improperly layered PDF, missing sheet information, or invalid digital signature before substantive review. |
| Orlando, Florida | Plans are reviewed digitally. Plans that require signing and sealing need a third-party verified digital signature or seal, and upload compliance is checked before the application is routed for plan review. | An electronic upload must satisfy both the content checklist and the city’s authentication and file-validation requirements. |
These examples demonstrate why the first call should be to the authority having jurisdiction (AHJ), not to an AI vendor or a general internet checklist.
Rank #2

- 【IP68 Waterproof Multifunctinal Smart Watch】Torjalph fitness activity tracker smart watch is IP68 waterproof technology ,you can wear it when swimming,handwashing,it's rain-proof which means that you perform multiple exercise modes outside without worrying about sweat or rain corroding your fitness smart watch,and this watch equipped with a 230 mAh large capacity battery magnetic charging ,and this sports activity tracker watch can be used 5-7 days If fully charged.
- 【Larger 1.83'' Full Screen Watch & Multi-dial Selection】1.83 inch full HD color touch screen smart watch for men / women provides excellent 240*284 resolution image quality ,This Bluetooth smart watch offers a better touch experience and remarkable immersion and ,more than 200 watch faces for you to choose from App"Da Fit ", you can change the dial style according to your mood to wear keeping the world on your wrist
- 【Accurate Activity Tracker Smart Watch 】sports watch activity tracker uses sweat and dust resistant breathable silicone strap, our Fitness Tracker Smart Watch for Android iOS Phones supports 12 sports modes,walking,running,bicycle,swimming,badminton,basketball,football,rope skipping. This bluetooth calls smart watch for men women is lightweight and stylish, bringing more convenient and relaxing sports experience while also providing more protection.
- 【Your 24 Hour Personal Daily Health Monitor】Fitness watch for women men full touch screen IP67 waterproof bluetooth smartwatch for Android iOS Phones with heart rate blood pressure monitor multifunction Andriod smart watch with steps counter sleep monitor sports fitness watch, monitoring blood oxygen saturation allows you to understand your physical condition in real time to track fitness progress ,to know your health status in time.
- 【More Functions Bluetooth Call Smart Watch】This fitness activity smart watch full screen for iPhone and Android phones includes a bunch of new features including:The bluetooth smart watch can hang up the phone, receive and display WhatsAPP /Text /Facebook /Twitter /Messenger reminder.Support sedentary reminder, alarm clock, stopwatch, timer,weather information,music control, remote camera control compatible with Android 5.0 and above or iOS 9.0 and above smartphones.
When an AI plan can be usable
An AI-assisted plan is potentially usable when a local checklist permits the applicant or drafter to prepare that type of work and the final documents satisfy every technical requirement. In practice, that means a person with appropriate competence has converted the concept into construction-ready drawings and verified the facts.
Free tools Windows power users keep installed
One-click scans. No signup required.
- Correct scope: The sheets cover every portion of the proposed work, including demolition, new construction, alterations, accessibility, energy, fire protection, and site work when applicable.
- Reliable dimensions and scale: Dimensions close correctly, drawing scales are stated, and the site relationship, setbacks, property lines, floor-to-floor heights, openings, stairs, and clearances are shown.
- Code information: The set identifies the adopted codes and demonstrates relevant occupancy, construction type, egress, fire-resistance, accessibility, energy, and zoning provisions.
- Engineering information: Structural members, foundations, lateral systems, loads, soils assumptions, mechanical systems, electrical layouts, plumbing, and other calculations are provided when required.
- Coordinated sheets: Plans, elevations, sections, schedules, details, specifications, and calculations agree with one another. A door, beam, window, or equipment item should not appear in one place and disappear in another.
- Required responsibility: An architect, engineer, or other licensed professional has prepared, reviewed, signed, or sealed the material whenever local law or the plan checklist requires it.
- Accepted file package: Sheet size, orientation, naming, bookmarks, numbering, PDF generation, layers, signatures, seals, and upload limits follow the AHJ’s instructions.
AI image generators often produce attractive perspectives with invented dimensions, impossible structures, inconsistent stairs, missing fire separations, or no information about concealed assemblies. Those are practical risks, not a measured error rate. Treat an image as a concept until it has been redrawn and checked as a technical document.
Rank #3
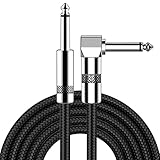
- [Low Noise High Fidelity] New bee guitar cord with 22AWG oxygen-free-copper center conductors provides enhanced signal transfer, the PVC insulation material and the high-density stranded copper double shield provide noise rejection for quiet operation
- [Ideal for Choice] New bee 1/4 straight and right angle metal connectors, ensures a secure connection in any instrument, pedal, or amp jack. L shape great fro on stage guitar stands
- [Wide Compatible] Suitable for mixer, power amplifier, microphone, effector, decoder, equalizer, electoronic organ, electric guitar, electric bass and other electronic equipments. Widely used in the installation of smart home, karaoke speaker, professional stage audio, etc
- [Easy Disassemble] Making incidental repairs quick and easy! Very nice, flexible cable
- [Dont Hesite to Order] 24 hours customer services and professional technology team are standing by
Do AI house plans need an architect’s stamp?
Only the applicable law and the AHJ’s checklist can answer for a particular project. If local rules require an architect or engineer to prepare or seal a plan, AI use does not satisfy that requirement. The professional who signs or seals a set assumes the duties attached to that license and must be able to stand behind the design and calculations.
Some jurisdictions list exemptions for limited residential work or particular project sizes. An exemption from a professional stamp does not remove the need for accurate, code-compliant drawings, permits, inspections, or responsibility for the work. Ask the building official to confirm the exemption for your project rather than treating a general statement about “owner-drawn plans” as permission for every situation.
Rank #4

- Digital Family Calendar: BSIMB digital calendar wall touch screen puts an end to your chaotic life. Designed for busy families, the digital calendar keeps you organised and in step with your family. Assign different colours and tasks to each family member to make family scheduling easier and more intuitive.
- Easy Setup and Auto-Sync: Plug in, connect to WLAN and auto-syn your electric calendar in minutes. Digital wall calendar compatible with Google calendar, iCloud calendar, Outlook calendar, Cozi calendar and Yahoo calendar. Add events directly on the device or through the ecalendar app. Electronic calendar stays current whether you're at work or traveling—no manual updates needed.
- All-In-One Home Assistant: Smart calendar builds habits and encourage independence with personalised chores. Display daily meal plan to reduce the daily ‘What's for dinner?’ stress. To-do lists keep track of everything you want. Turning chores into valuable achievements with stars and rewards, making life easier and more enjoyable.
- Manage Anytime Anywhere: BSIMB electronic calendar for family stay connected with the powerful ecalendar app. Access and manage your digital wall calendar anytime, anywhere with free features like stars & rewards, photo screensaver, chore charts, meals plans, to-do lists etc. Electronic planner paid features like Magic Import tailor advanced tools for users with special needs.
- Stay in Touch with Loved Ones: Share photos or videos from your phone to electronic wall calendar with app, instantly update your life moment, and keep in touch with your family, especially those who are far away; you can also surprise your smart calendar digital wall by sending him a wish card; it's also great for keeping tech-illiterate elders in touch with the youngsters.
A pre-submission workflow that reduces rejection risk
- Define the project precisely. Record the property address, jurisdiction, occupancy, existing and proposed use, number of stories, construction type if known, floor area, and whether the work is new construction, an addition, an alteration, a change of use, or structural repair.
- Obtain the current checklist. Ask the AHJ which permit type and plan-review checklist applies. Request requirements for zoning, building, fire, energy, accessibility, utilities, stormwater, historic districts, and any separate trade permits.
- Ask about professional involvement. Confirm which sheets or calculations must be prepared, reviewed, signed, or sealed by a licensed architect or engineer, and whether a listed exemption applies. Ask who must be the applicant of record.
- Use AI only for an appropriate task. It may help explore layouts, label an early concept, or turn an approved design into a presentation. Do not treat generated dimensions, structural sizes, code citations, or product specifications as verified facts.
- Have the design developed by a qualified person. Verify field measurements, property lines, grades, existing conditions, utilities, structural assumptions, and the adopted code edition. Resolve conflicts between architectural, structural, mechanical, electrical, and plumbing information.
- Assemble the complete set. Include every drawing, calculation, form, energy document, product approval, survey, site plan, and supporting item on the local checklist. Apply consistent sheet numbering, title blocks, revision dates, legends, notes, and scales.
- Validate the electronic package. Follow the AHJ’s PDF, layer, compilation, naming, size, orientation, and signature rules. Confirm that seals and digital signatures are valid for electronic submission, not merely pasted images.
- Submit and monitor review. Upload through the required portal or submit by the approved method, pay applicable fees, save the receipt, and answer plan-review comments with revised sheets and a response letter. Do not begin work until required permits and approvals are issued.
File and signature details can decide whether review starts
Content quality and file compliance are separate tests. Oakland’s electronic-plan instructions, for example, call for first-generation vector PDFs converted from CAD applications, flattened layers, a compiled drawing set, an appropriate scale, and professional stamps or seals where required. A scan or screenshot can fail those technical rules even if the underlying design is sound.
Orlando’s process illustrates another distinction: plans requiring a seal need a third-party verified digital signature or seal, and the upload is checked before it is routed to plan review. A pasted picture of a signature is not necessarily an accepted digital signature. Ask whether the jurisdiction requires a particular certificate, signing platform, file-locking method, or professional registration.
Project type changes the answer
| Project situation | Questions to resolve before using an AI-assisted plan |
|---|---|
| Small interior, nonstructural residential alteration | Is a permit required? Are owner-drawn plans allowed? Are plumbing, electrical, mechanical, energy, or accessibility sheets still required? |
| Addition or remodel affecting structure | Who verifies foundations, beams, connections, lateral resistance, existing conditions, and loads? Is an engineer’s design or seal required? |
| New one- or two-family dwelling | What complete architectural, structural, energy, site, and trade information does the jurisdiction require, and does the residential exception cover this exact scope? |
| Commercial, multifamily, or change-of-occupancy work | Which registered professionals must be involved? What fire, accessibility, egress, energy, and life-safety documentation is mandatory? |
| Historic, coastal, floodplain, hillside, or environmentally regulated property | Are additional approvals, surveys, geotechnical reports, flood documents, or design reviews needed before building-plan review? |
| Work submitted electronically | What PDF generation, sheet-size, layer, naming, signature, seal, and portal-validation rules apply? |
The table is a decision framework, not a substitute for the local checklist. A project can move from an apparent exemption into professional review when its scope, location, or safety implications change.
Common failure modes and practical fixes
- Submitting a rendered image: Replace it with scaled, dimensioned construction drawings containing the details and notes the checklist requires.
- Assuming a city accepts “AI plans” because it accepts owner-drawn plans: Read the scope of the residential or owner-builder guidance and confirm that your project fits it.
- Using an unverified code citation: Check the adopted code edition and local amendments, then document the applicable provisions in the plan set.
- Skipping a field survey: Measure and document existing walls, grades, utilities, openings, and structural conditions. Do not allow an AI-generated assumption to become a construction fact.
- Obtaining a nominal stamp: A professional must perform the review required by licensing law and be able to accept responsibility; a decorative seal or signature-only service is not a safe compliance strategy.
- Uploading the wrong PDF: Re-export using the department’s technical instructions, flatten or preserve layers as directed, compile the full set, and test signatures before submission.
- Starting work after upload: An application receipt is not a permit. Wait for issuance and satisfy any separate approvals or inspections.
What professional guidance says about AI
The California Architects Board meeting minutes dated May 8, 2025 record committee discussion of AI in building design, possible ethical-use and disclosure policy, liability, and the role of licensed architects in stamping AI-generated designs. Those minutes describe topics under consideration; they are not a final statewide rule and do not establish a permit-acceptance policy.
The American Institute of Architects’ Guidance for the Responsible Use of AI by Architecture and Design Firms, identified as published in 2026, is professional guidance rather than a building department checklist. It can inform a firm’s governance, review, disclosure, and risk controls, but it does not decide whether an AHJ will accept a particular plan set.
Recommended Free Tools
Questions to ask the building department
Use specific questions so you receive an answer tied to your address and scope:
- Which permit and plan checklist applies to this address and project description?
- May an owner or unlicensed drafter prepare these sheets, or must a licensed architect or engineer prepare or seal any part?
- Are there professional-registration, applicant-of-record, or owner-builder forms?
- Which drawings, calculations, surveys, energy documents, and trade plans are required?
- What adopted code editions and local amendments apply?
- What electronic PDF, layer, naming, sheet-size, signature, and seal requirements must the upload meet?
- Are planning, zoning, fire, historic, floodplain, utility, or other approvals required before building-plan review?
- What is the process for responding to comments and submitting revised sheets?
Keep the written response and the checklist with the project records. Procedures and adopted codes can change, so verify them again if the application is delayed or the scope changes.
Quick Recap
Product prices and availability are accurate as of the date/time indicated and are subject to change. Any price and availability information displayed on Amazon at the time of purchase will apply.

