Freedom251 › AI Floor Plan Generators
Drafted
What Drafted is
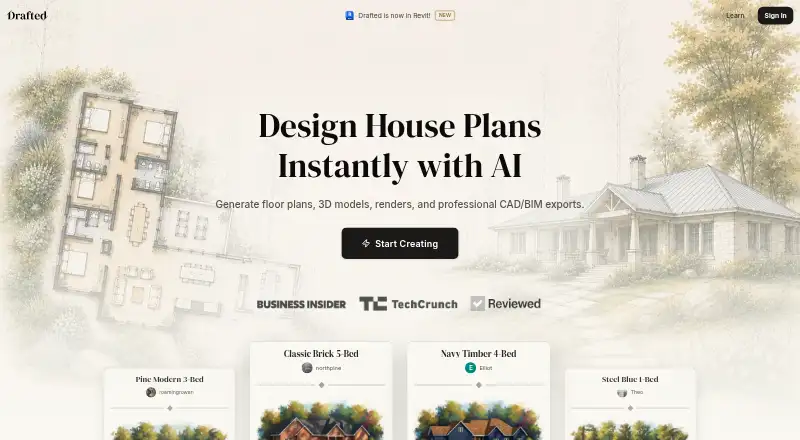
Drafted generates floor plan layouts and visualizations from a room list, house shape, lot size, and design preferences. It creates five layout options, which users can refine by editing walls, doors, and windows; a matching 3D model updates as the 2D plan changes. Users can make furnished plan views and exterior renders with selectable materials, colors, and architectural styles. Plans can be downloaded as PDF, AutoCAD DXF, or IFC, and generated directly inside Revit through a free add-in. That add-in creates editable Revit building elements and syncs designs to a Drafted account. Projects can be shared with invited collaborators using Full-Access, Review, or View Only permissions. The web and Windows product supports imperial and metric measurements. Both Drafted and its Revit add-in are free to use. Revit output is limited to single-family, single-story residential designs; it does not cover multi-story, multi-family, or commercial projects. Drafted says its plans are schematic and do not check building codes, so a qualified professional should review them before construction.
Who it suits
Drafted suits homebuyers, architects, builders, developers, and drafters who need to create and refine residential floor plans. Its Revit add-in is intended for single-family, single-story designs rather than multi-story, multi-family, or commercial projects.
What it does well
- Generates five floor plan layouts
- Edits walls, doors, and windows with a linked 3D model
- Exports PDF, DXF, and IFC
- Supports imperial and metric units
- Free to use, including the Revit add-in
What to know first
- Revit output is limited to single-family, single-story homes
- Plans do not check building codes
- Generated plans need qualified professional review before construction
Limits
The Revit add-in generates single-family, single-story residential designs and does not currently generate multi-story, multi-family, or commercial projects. Drafted's plans are schematic and do not check building codes; qualified professional review is needed before construction. The add-in requires Revit 2025, 2026, or 2027, Windows 10 or 11 (64-bit), and an internet connection while generating.
Plans
| Plan | Billed and limits | Price |
|---|---|---|
| Drafted | Free to use; PDF, CAD, or BIM downloads described as free in the FAQ | Free |
| Drafted in Revit | Revit 2025–2027 · Windows 10/11 64-bit · five designs per generation | Free |
| Free | AI house-plan generation · PDF/CAD/BIM downloads · browser editor | Free |
As drafted.ai lists them, read 7 Oct 2026. The maker's own page has the final word.
Getting started
- Open drafted.ai in a web browser or use the Windows version.
- Use the free Drafted plan, or install the free Revit add-in for Revit 2025, 2026, or 2027.
- For Revit generation, use Windows 10 or 11 (64-bit) and keep an internet connection available.
- Provide a room list, house shape, lot size, and design preferences to generate layouts.
- Edit walls, doors, and windows, then share the project with invited collaborators if needed.
- Download a plan as PDF, AutoCAD DXF, or IFC, or generate it in Revit.
Verdict
Drafted provides free layout generation, editing, visualization, and Revit output for residential planning. Its plans are schematic, and its Revit version has a narrow project scope, so professional review is necessary before construction.
Questions
How much does Drafted cost?
The Drafted plan costs nothing. The Drafted in Revit add-in also costs nothing.
Is there a free trial?
No. Drafted's listed free plan and Revit add-in are free to use, and there is no free trial.
Which file formats can I download?
The listed download formats are PDF, AutoCAD DXF, and IFC. Floor plans can also be generated directly inside Revit.
What does the Revit add-in require?
It requires Revit 2025, 2026, or 2027; Windows 10 or 11 (64-bit); and an internet connection while generating.
Can Drafted make multi-story or commercial Revit plans?
No. The Revit version generates single-family, single-story residential designs and does not currently generate multi-story, multi-family, or commercial projects.
Are Drafted plans ready to use for construction?
Drafted describes its output as schematic and says it does not check building codes. Generated plans need qualified professional review.
Facts from Drafted's own pages
- 2D and 3D editing
- Walls, doors and windows can be edited while the corresponding 3D model updates for review. · drafted.ai, 15 Oct 2026
- API and SDK
- An independent product analysis found no public API documentation or SDK information. · airframe.ai, 15 Oct 2026
- Building-code limitation
- Generated plans do not check building codes and require review by a qualified design professional. · drafted.ai, 15 Oct 2026
- Collaboration
- Projects can be shared by email with Full-Access, Review or View Only permissions. · drafted.ai, 15 Oct 2026
- Company founding
- Y Combinator lists Drafted as founded in 2025 and part of its Spring 2026 batch. · ycombinator.com, 15 Oct 2026
- Company headquarters
- Y Combinator lists Drafted in San Francisco. · ycombinator.com, 15 Oct 2026
- Company legal entity
- The privacy policy identifies the operator as Drafted AI Inc., a Delaware corporation. · drafted.ai, 15 Oct 2026
- Company location
- Drafted AI Inc. lists its address as 461 2nd Street, Apt C337, San Francisco, California 94107, United States. · drafted.ai, 7 Oct 2026
- Company size
- Y Combinator describes a team of nine people. · ycombinator.com, 15 Oct 2026
- Construction limitation
- Drafted says its output is schematic and does not check building codes, so generated plans need qualified professional review. · drafted.ai, 7 Oct 2026
- Data deletion
- Drafted says it removes account information and design content from active systems within 30 days after account deletion, with routine backups expiring within a further 90 days. · drafted.ai, 7 Oct 2026
- Editing and 3D
- Users can edit walls, doors, and windows, with a matching 3D model that updates as they edit the 2D plan. · drafted.ai, 7 Oct 2026
- Exports
- Drafted offers PDF, AutoCAD DXF and IFC export workflows, with additional formats available through Revit. · drafted.ai, 15 Oct 2026
- Exterior renders
- Users can render exterior concepts with selected materials, colors and architectural styles. · drafted.ai, 15 Oct 2026
- Funding
- Y Combinator says Drafted has raised $17.5 million from named investors including YC, Buckley Ventures, Samsung NEXT and others. · ycombinator.com, 15 Oct 2026
- Furnished plans
- The service can produce furnished floor-plan images showing furniture and finishes. · drafted.ai, 15 Oct 2026
- Independent user perspective
- A Japanese independent article describes Drafted as moving early residential concepting, comparison and CAD integration toward consumers while leaving verification and regulatory work to professionals. · note.com, 15 Oct 2026
- Independent workflow assessment
- AEC Hub categorizes Drafted for architect and developer feasibility or concept work and lists pricing as contact for pricing. · aechub.org, 15 Oct 2026
- Intended users
- Drafted describes use by homebuyers, architects, builders, developers, and drafters. · drafted.ai, 7 Oct 2026
- Layout generation
- The homepage says Drafted generates five floor plan layouts from a room list and house shape. · drafted.ai, 7 Oct 2026
- Limit: enterprise controls unclear
- An independent analysis found no public SOC 2 or ISO certification statements and described enterprise security documentation as incomplete. · airframe.ai, 15 Oct 2026
- Limit: no existing-plan import
- An independent analysis says uploading an existing floor plan, blueprint or inspiration image was still unfinished. · airframe.ai, 15 Oct 2026
- Limit: professional validation required
- Independent commentary says outputs may not satisfy structural, plumbing, egress or code constraints without professional review. · airframe.ai, 15 Oct 2026
- Model-training statement
- Drafted says its generation models use licensed and publicly sourced floor-plan data rather than customer projects. · drafted.ai, 15 Oct 2026
Where Drafted stands on Freedom251
- AI Floor Plan Generators#12 of 40