Free tools Windows power users keep installed
One-click scans. No signup required.
Use an AI blueprint or floor-plan generator to explore ideas quickly, CAD to produce precise editable drawings, and BIM to create a coordinated building model with linked documentation. These categories overlap, but they do not promise the same deliverable. Before choosing, identify whether you need a visual concept, measured geometry, or a model whose objects, properties, relationships, and sheets remain coordinated. Treat AI output as a starting proposal until you verify dimensions, constraints, export format, and downstream compatibility.
What each option actually produces
AI blueprint and floor-plan generators
“AI blueprint generator” is a loose product label rather than a technical standard. A tool may create a rendered image, suggest room arrangements, convert a sketch into a plan, or run model-native generative design. Those outputs are materially different.

As an Amazon Associate I earn from qualifying purchases.
An image generator can be useful for showing a client a mood or rough arrangement, but pixels do not automatically contain walls, doors, dimensions, layers, or editable objects. A concept-layout tool may return vectors or a lightweight plan, yet still omit the scale, units, wall assemblies, or metadata required by a drafting or construction workflow. Model-native generative design is a third case: it evaluates alternatives against explicit goals and constraints inside a building-model environment. Autodesk describes Revit’s feature this way: “Use Generative Design in Revit to rapidly generate design alternatives based on your goals, constraints, and inputs.” The statement describes that Revit capability, not every standalone AI service. Read the current feature description in Autodesk’s Revit AI documentation, dated September 23, 2026.
Recommended Free Tools
The practical question is therefore not “Is it AI?” but “What survives when I export it?” Ask whether the result is an image, vector drawing, or structured model; whether dimensions are preserved; whether units and scale are explicit; and whether another application can edit the geometry rather than merely display it.
#1 Best Overall

- [Ultra-Lightweight Ear Buds Designed for Small Ears] Each earbud weighs only 3.7g and features a compact, ergonomic in-ear design made especially for small ears. Secure, low-profile, and comfortable for workouts, all-day wear or overnight sleeping.The ultra-slim profile sits flush in your ear with no hard edges poking or rubbing, so you can even sleep on your side without discomfort.
- [Immersive Stereo Sound with TOZO OrigX Technology] TOZO OrigX tuning delivers clear vocals, balanced mids, and natural stereo sound for music, podcasts, and videos.
- [Long Battery Life for Daily Use] Get up to 7 hours of playtime on a single charge, with up to 32 hours total using the charging case—ideal for workdays, commuting, and extended listening sessions.
- [Bluetooth 5.3 & Stable Connection] Bluetooth 5.3 provides fast pairing, stable wireless performance, and reduced dropouts as you move around home or office.
- [Deep Bass with Clear Vocals] High-performance drivers produce punchy bass while keeping vocals clean and detailed for everyday listening.
CAD drafting software
Computer-aided design (CAD) is drawing-centric. It is the appropriate category when the deliverable is precise, editable geometry and a controlled set of drawing sheets. Autodesk describes technical floor plans as scaled and measurement-specific and presents AutoCAD as a general drawing tool. Its floor-plan guidance also notes that both AutoCAD and Revit can create floor plans, while their broader roles differ. See Autodesk’s floor-plan software overview.
In a CAD workflow, you inspect units, coordinates, layers, line types, blocks, dimensions, annotation styles, and plotting settings. A DWG or DXF extension is only a container label; it does not prove that every object, layer, dimension, or reference survived an export. CAD is often the best fit for a measured 2D plan, detail, survey cleanup, or drawing package that a recipient expects to edit directly.
BIM authoring software
Building information modeling (BIM) adds a coordinated building model to the drawings. Walls, slabs, doors, rooms, equipment, and other objects carry properties and relationships. Plans, sections, elevations, schedules, and isometric views are generated from that model, so a controlled change can propagate to related documentation.
Autodesk describes Revit as a tool for modeling buildings in 3D and producing document sets that include plans, sections, and isometric views. Its parametric approach is intended to maintain consistency among related views. BIM is therefore the better fit when several disciplines or project stages must share building information, not merely lines on a sheet.
Rank #2

- 【IP68 Waterproof Multifunctinal Smart Watch】Torjalph fitness activity tracker smart watch is IP68 waterproof technology ,you can wear it when swimming,handwashing,it's rain-proof which means that you perform multiple exercise modes outside without worrying about sweat or rain corroding your fitness smart watch,and this watch equipped with a 230 mAh large capacity battery magnetic charging ,and this sports activity tracker watch can be used 5-7 days If fully charged.
- 【Larger 1.83'' Full Screen Watch & Multi-dial Selection】1.83 inch full HD color touch screen smart watch for men / women provides excellent 240*284 resolution image quality ,This Bluetooth smart watch offers a better touch experience and remarkable immersion and ,more than 200 watch faces for you to choose from App"Da Fit ", you can change the dial style according to your mood to wear keeping the world on your wrist
- 【Accurate Activity Tracker Smart Watch 】sports watch activity tracker uses sweat and dust resistant breathable silicone strap, our Fitness Tracker Smart Watch for Android iOS Phones supports 12 sports modes,walking,running,bicycle,swimming,badminton,basketball,football,rope skipping. This bluetooth calls smart watch for men women is lightweight and stylish, bringing more convenient and relaxing sports experience while also providing more protection.
- 【Your 24 Hour Personal Daily Health Monitor】Fitness watch for women men full touch screen IP67 waterproof bluetooth smartwatch for Android iOS Phones with heart rate blood pressure monitor multifunction Andriod smart watch with steps counter sleep monitor sports fitness watch, monitoring blood oxygen saturation allows you to understand your physical condition in real time to track fitness progress ,to know your health status in time.
- 【More Functions Bluetooth Call Smart Watch】This fitness activity smart watch full screen for iPhone and Android phones includes a bunch of new features including:The bluetooth smart watch can hang up the phone, receive and display WhatsAPP /Text /Facebook /Twitter /Messenger reminder.Support sedentary reminder, alarm clock, stopwatch, timer,weather information,music control, remote camera control compatible with Android 5.0 and above or iOS 9.0 and above smartphones.
Open exchange does not remove the need for a defined handoff. buildingSMART explains that the IFC schema captures object identity and semantics, attributes, and relationships. The organization lists IFC 4.3.2.0 as the latest official version and identifies it with ISO 16739-1:2024 on its Industry Foundation Classes page. Applications implement only particular subsets and model views, so “IFC-compatible” is not a sufficient specification by itself.
A decision table for the three workflows
| Question | AI generator or concept tool | CAD drafting | BIM authoring |
|---|---|---|---|
| Main job | Generate or explore layout alternatives quickly | Draft accurate, editable geometry and sheets | Build a coordinated, information-rich building model and documentation |
| Primary decision | Are the alternatives useful and sufficiently constrained? | Are geometry, scale, dimensions, layers, and editability correct? | Are objects, properties, relationships, versions, and exchanges fit for the project? |
| Typical handoff question | Can it export usable vector or model data? | Will the recipient’s software preserve the needed drawing content? | Which native format or IFC version and model view are required, and what data will survive? |
| Best fit | Early ideation and option comparison with human review | Measured 2D drafting and drawing-focused work | Multi-view coordination and building-lifecycle information |
These are workflow distinctions, not a universal ranking. A single project can use all three: generate options, redraw the selected scheme in CAD, then develop a BIM model for coordination and documentation.
Choose an AI generator when the problem is exploration
Start with an AI or purpose-built floor-plan tool when the design question is still open: How many bedrooms fit? Which circulation pattern is clearer? How might furniture, daylight, or adjacency goals change the arrangement? The speed of generating alternatives can be valuable before anyone invests time in detailed drafting.
Quick wins for a faster PC:
Scan for outdated or missing drivers - takes under a minuteDriver Scan →Repair Windows errors before they cause bigger problemsFix Now →Fix the driver behind crashes, sound loss and screen glitchesFind Drivers →Use a constraint brief, not a vague prompt
Record the site or room boundary, known dimensions, required clearances, access points, orientation, room list, adjacency rules, and any non-negotiable constraints. Separate facts from preferences. A generator can propose an attractive arrangement that violates a setback, accessibility clearance, structural grid, egress route, or service zone if those constraints were not represented.
Rank #3
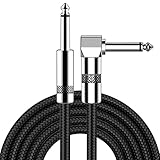
- [Low Noise High Fidelity] New bee guitar cord with 22AWG oxygen-free-copper center conductors provides enhanced signal transfer, the PVC insulation material and the high-density stranded copper double shield provide noise rejection for quiet operation
- [Ideal for Choice] New bee 1/4 straight and right angle metal connectors, ensures a secure connection in any instrument, pedal, or amp jack. L shape great fro on stage guitar stands
- [Wide Compatible] Suitable for mixer, power amplifier, microphone, effector, decoder, equalizer, electoronic organ, electric guitar, electric bass and other electronic equipments. Widely used in the installation of smart home, karaoke speaker, professional stage audio, etc
- [Easy Disassemble] Making incidental repairs quick and easy! Very nice, flexible cable
- [Dont Hesite to Order] 24 hours customer services and professional technology team are standing by
Classify the output before relying on it
- Image: suitable for visual discussion only until redrawn and measured.
- Vector sketch: potentially useful as a drafting underlay, but inspect units, scale, layers, and object types.
- Structured model: more promising for downstream work, yet still requires a property, relationship, and export audit.
- Model-native generative design: alternatives are generated inside a defined authoring environment; verify the goals, constraints, and inputs used.
Validate an AI proposal
- Compare every stated dimension with the source brief and a known reference length.
- Check wall thicknesses, openings, room areas, circulation widths, stairs, and door swings.
- Look for impossible overlaps, disconnected rooms, duplicate walls, and geometry that is merely decorative.
- Confirm whether the export is raster, vector, or a structured model and identify its units and coordinate system.
- Open the file in the intended downstream application, then measure and edit representative objects rather than trusting the filename.
- Keep the original prompt, assumptions, and revision date with the proposal so later reviewers know what was and was not constrained.
Do not treat an attractive rendering or an automatically labeled plan as a construction document. The sources reviewed do not establish that an AI-generated drawing alone satisfies any jurisdiction’s permit or construction-document rules. For a formal submission, verify local requirements and have the responsible design professional review the documents.
Choose CAD when the deliverable is a measured drawing
CAD is the direct choice when another person must edit the plan, when dimensions and annotation must be controlled, or when the output is a drawing package rather than a data-rich building model.
Set up the drawing before importing geometry
- Agree on units, insertion scale, coordinate origin, orientation, sheet size, and plotting convention.
- Create or adopt the required layers, line weights, colors, linetypes, text styles, dimension styles, and blocks.
- Import the AI proposal or survey underlay on a locked reference layer; do not assume its scale is correct.
- Trace or clean the geometry with native CAD entities, closing boundaries and removing duplicate or zero-length segments.
- Add controlled dimensions, room labels, notes, symbols, and title-block information.
- Plot a test sheet and inspect line weights, clipping, text readability, scale, and viewport annotations.
Audit an exported DWG or DXF
- Measure a known wall or site edge and confirm the expected value in the drawing units.
- Inspect layers for missing, merged, frozen, or incorrectly named content.
- Check whether dimensions are real associative dimensions or static text.
- Verify arcs, polylines, hatches, blocks, external references, and fonts in the recipient’s installation.
- Run a purge or cleanup only after preserving a copy; aggressive cleanup can remove definitions another sheet needs.
- Ask the recipient which CAD version and object types are accepted before final delivery.
A CAD file can be perfectly editable yet still be the wrong deliverable if the project requires schedules, material properties, clash coordination, or a federated model. In that case, CAD may be an intermediate step rather than the endpoint.
Choose BIM when coordination and information are the deliverable
Select BIM authoring software when architects, engineers, contractors, owners, or facilities teams need a shared building model and documentation that remain linked. The value is not simply a 3D view; it is the relationship between model objects and the plans, sections, elevations, schedules, quantities, and data derived from them.
Rank #4

- Digital Family Calendar: BSIMB digital calendar wall touch screen puts an end to your chaotic life. Designed for busy families, the digital calendar keeps you organised and in step with your family. Assign different colours and tasks to each family member to make family scheduling easier and more intuitive.
- Easy Setup and Auto-Sync: Plug in, connect to WLAN and auto-syn your electric calendar in minutes. Digital wall calendar compatible with Google calendar, iCloud calendar, Outlook calendar, Cozi calendar and Yahoo calendar. Add events directly on the device or through the ecalendar app. Electronic calendar stays current whether you're at work or traveling—no manual updates needed.
- All-In-One Home Assistant: Smart calendar builds habits and encourage independence with personalised chores. Display daily meal plan to reduce the daily ‘What's for dinner?’ stress. To-do lists keep track of everything you want. Turning chores into valuable achievements with stars and rewards, making life easier and more enjoyable.
- Manage Anytime Anywhere: BSIMB electronic calendar for family stay connected with the powerful ecalendar app. Access and manage your digital wall calendar anytime, anywhere with free features like stars & rewards, photo screensaver, chore charts, meals plans, to-do lists etc. Electronic planner paid features like Magic Import tailor advanced tools for users with special needs.
- Stay in Touch with Loved Ones: Share photos or videos from your phone to electronic wall calendar with app, instantly update your life moment, and keep in touch with your family, especially those who are far away; you can also surprise your smart calendar digital wall by sending him a wish card; it's also great for keeping tech-illiterate elders in touch with the youngsters.
Define the information exchange first
- List the required disciplines, model uses, object categories, properties, levels, zones, and project stages.
- Specify the native authoring formats, naming rules, coordinate system, units, file-exchange dates, and responsibility for each model.
- If IFC is required, write down the exact IFC version and model view or exchange requirement. IFC 4.3.2.0 is the latest official release identified by buildingSMART, but a particular application may support only a subset.
- Create a small test model containing representative walls, doors, spaces, systems, and custom properties.
- Export and import that test through the actual software path, then compare geometry, identity, classifications, quantities, and relationships.
- Only after the test passes should you commit the full project to that exchange route.
Understand native and open exports
Revit’s 2027 export documentation covers CAD, PDF, DWF/DWFx, IFC, gbXML, and other outputs. It also documents exporting rooms and areas as closed polylines in DWG or DXF. The available commands and settings depend on the installed version and configuration; consult the Revit 2027 export documentation for the relevant path.
Exporting a view, sheet, or entire model does not guarantee that the recipient receives every parameter, family behavior, classification, or relationship. Native-to-native exchange may preserve more behavior, while IFC provides a vendor-neutral route whose success depends on the selected version, model view, exporter, importer, and mapping. buildingSMART provides an IFC validation service through its standards information; use validation as an additional check, not as proof that the model meets a project’s information requirements.
Independent reader supportYour contribution helps us test, update, and keep practical guides available for everyone.Why file-format labels are not enough
Compatibility has at least four layers: the file opens, the geometry is correct, the semantics and properties are present, and the recipient can continue the intended work. A file can pass the first layer and fail the other three.
Do these 3 things before closing this tab:
1Scan for outdated or missing drivers - takes under a minute2Clear out junk files and repair common Windows errors3Fix the driver behind crashes, sound loss and screen glitches| Handoff claim | What to verify | Common failure |
|---|---|---|
| “It exports to DWG/DXF” | Units, scale, layers, dimensions, closed boundaries, blocks, fonts, and recipient version | Lines arrive at the wrong scale, dimensions become text, or layers merge |
| “It exports to IFC” | IFC version, model view, object categories, properties, classifications, coordinates, and receiving application | Objects import as generic geometry or custom data disappears |
| “It is editable” | Whether the recipient can change native objects, not just move lines or annotate an image | A raster or flattened vector file is mistaken for a structured model |
| “It includes dimensions” | Whether dimensions are embedded, associative, and numerically correct | Labels are present but do not measure the underlying geometry |
A concrete export limitation
magicplan’s documented export page lists SVG, JPG, PNG, and DXF for sketches and specifically states that dimensions are not included in its DXF export. Its IFC 3D export is offered with Report or PRO subscriptions. Those details illustrate why you must read the format-specific limitations instead of treating a format name as a guarantee. See magicplan’s export-format documentation and its 3D-export instructions for the current options.
Use a hybrid workflow when each stage has a different job
A staged process is often more efficient than forcing one application to do everything:
- Explore: Generate several layouts from explicit goals and constraints. Save assumptions and reject options that fail basic dimensional or access checks.
- Decide: Select a concept and obtain a measured survey or authoritative geometry. Do not scale an image by eye.
- Draft: Rebuild the selected arrangement as clean CAD geometry when the immediate deliverable is a 2D plan or drawing set.
- Author: Create or update the BIM model when coordination, schedules, quantities, or lifecycle information are required.
- Exchange: Test the exact native or IFC path with representative content, validate the receiving file, and document what was intentionally omitted.
- Review: Have the responsible professional check dimensions, code-related requirements, constructability, and document completeness before formal use.
This sequence preserves AI’s speed without assigning it a level of reliability the output has not demonstrated. It also avoids building a detailed BIM model for every rejected early concept.
Match the tool to common project situations
| Situation | Recommended starting point | Reason and next check |
|---|---|---|
| Comparing several apartment or room arrangements | AI or concept tool | Generate alternatives, then verify dimensions and rebuild the selected option in CAD or BIM. |
| Delivering a measured plan to a consultant | CAD | Confirm units, layers, dimensions, version, and editable object types before sending. |
| Coordinating architecture, structure, and building services | BIM | Define model responsibilities and test the native or IFC exchange with the participating applications. |
| Producing a presentation image for an early meeting | AI or visualization tool | Label it as conceptual; do not infer construction accuracy from appearance. |
| Preparing permit or construction documents | CAD or BIM under professional control | Follow the jurisdiction’s requirements and obtain review by the responsible design professional; evidence reviewed here does not establish universal permit eligibility. |
| Capturing an existing space with a mobile floor-plan app | Capture tool plus CAD/BIM cleanup | Check the app’s stated export limitations, measurement method, and subscription gates before relying on the file. |
Availability, versions, and subscription caveats
Features and export paths change by product version, region, subscription, and account type. Autodesk’s September 23, 2026 Revit AI article says Autodesk Assistant and other AI-powered features may not be available in all regions and that support experiences vary by location. Confirm access in the user’s installation rather than assuming that a feature described in documentation is enabled for every account.
Windows Errors? Fix Them Before They Spread
Repair common Windows errors and clear accumulated junk for a smoother, more stable PC - no reinstall needed.Free scan · no reinstallOutdated Drivers Are Slowing You Down
One free scan finds every outdated or missing driver and matches the right update for your exact hardware.Free scan · exact hardware matchThe Revit export reference cited above belongs to the 2027 documentation set. A different release may expose different commands, defaults, or supported formats. Likewise, magicplan’s IFC export is documented as subscription-gated, while its DXF sketch export omits dimensions. Record the application version, subscription level, export settings, and date whenever a file becomes a project handoff.
No current pricing, independent performance benchmark, or universal construction-readiness claim is established for these categories. Compare the cost of licenses, training, review time, conversion work, and failed exchanges for your project rather than comparing a headline subscription price alone.
A final selection checklist
- Have you named the actual deliverable: image, measured drawing, native model, or open exchange model?
- Are dimensions, units, scale, coordinates, and constraints authoritative?
- Can the recipient edit the required objects rather than only view or annotate them?
- For CAD, are layers, dimensions, blocks, fonts, and plotting settings preserved?
- For BIM, are object properties, relationships, classifications, and linked documentation required?
- For IFC, have you specified the version and model view and tested the real exporter/importer pair?
- Have you checked regional availability, application version, subscription requirements, and documented limitations?
- Has a responsible professional reviewed any document intended for a formal project, permit, or construction use?
If the answer to the first question is still “we are exploring,” start with an AI concept workflow. Once the deliverable becomes a measured drawing, move to CAD. When coordination and information across views, disciplines, or project stages become central, use BIM and define the exchange before modeling at scale.
Quick Recap
Product prices and availability are accurate as of the date/time indicated and are subject to change. Any price and availability information displayed on Amazon at the time of purchase will apply.

