Freedom251 › Architectural Design Software

ArCADia BIM
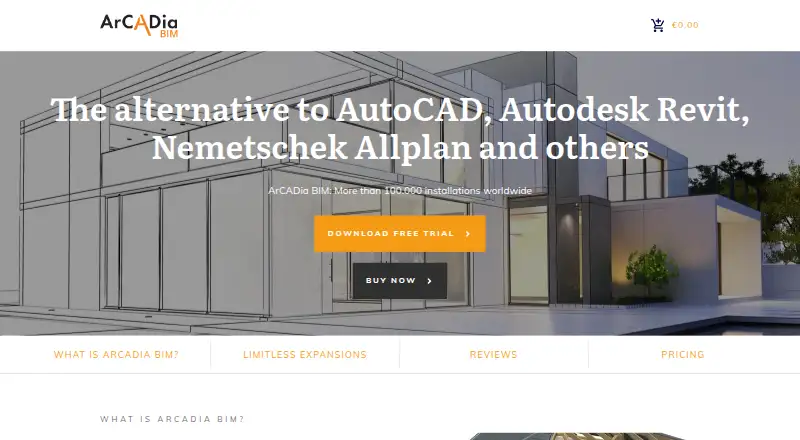
What ArCADia BIM is
ArCADia BIM is Windows BIM CAD software for architecture and construction planning. It supports 2D and 3D CAD work on a PC, covering projects from initial drafts through formwork and reinforcement plans. The software includes BIM authoring, parametric modeling, construction documents, and rendering tools. Exchange formats listed by the maker include DWG, PDF, DXF, and IFC. DWG work is described as compatible with CAD programs such as ZWCAD, GstarCAD, BricsCAD, and AutoCAD. Optional modules extend planning to electrical, water supply, heating, and gas installations. The water supply module provides automatic connections, calculations, axonometric views, and hydraulic checks. A 28-day trial gives access to the full version. After the trial, ArCADia BIM 12 is offered as a time-unlimited license or a one-year license without automatic renewal. Phone support runs Monday to Friday, 10 a.m. to 5 p.m., with written inquiries answered within 24 hours.
Who it suits
It suits architects, construction managers, and other participants in planning and construction who work on Windows PCs. Teams needing installation-design modules or listed CAD exchange formats may also find it relevant.
What it does well
- 2D and 3D CAD planning
- Covers drafts through reinforcement plans
- DWG, PDF, DXF, and IFC exchange
- Specialty installation modules available
- 28-day full-version trial
What to know first
- Windows platform only
- No free plan
- Paid product after trial
Plans
| Plan | Billed and limits | Price |
|---|---|---|
| ArCADia BIM 12 (time-unlimited license) | One-time purchase; unlimited use. · ArCADia BIM 12 · time-unlimited license | On request |
| ArCADia BIM 12 (annual license) | One year; no automatic renewal. · ArCADia BIM 12 · annual license | On request |
As arcadia-bim.com lists them, read 30 Sept 2026. The maker's own page has the final word.
Verdict
ArCADia BIM combines architectural and construction CAD with BIM, documentation, rendering, and installation modules. Its Windows focus, exchange formats, and trial provide clear points for prospective users to assess.
Facts from ArCADia BIM's own pages
- Data formats
- The site lists DWG, PDF, DXF and IFC among its data exchange formats. · arcadia-bim.com, 30 Sept 2026
- Design
- It supports 2D and 3D CAD planning on a PC. · arcadia-bim.com, 30 Sept 2026
- Headquarters
- Berlin, Germany · arcadia-bim.com, 28 Sept 2026
- Intended users
- The site describes the product as a solution for participants in planning and construction, including architects and construction managers in its customer testimonials. · arcadia-bim.com, 30 Sept 2026
- Interoperability
- The maker says the DWG format supports working with CAD programs such as ZWCAD, GstarCAD, BricsCAD and AutoCAD. · arcadia-bim.com, 30 Sept 2026
- License options
- ArCADia BIM 12 is offered as either a time-unlimited license or a one-year license without automatic renewal. · arcadia-bim.de, 30 Sept 2026
- Project scope
- The product supports planning from initial drafts through formwork and reinforcement plans. · arcadia-bim.com, 30 Sept 2026
- Purpose
- ArCADia BIM is BIM CAD software for architecture and construction planning. · arcadia-bim.com, 30 Sept 2026
- Security statement
- The shop states that customer data are protected with HTTPS encryption. · arcadia-bim.de, 30 Sept 2026
- Specialty modules
- Add-ons cover electrical, water supply, heating and gas installation design. · arcadia-bim.com, 30 Sept 2026
- Support
- The maker says phone support is available Monday to Friday from 10 a.m. to 5 p.m. and written inquiries are answered within 24 hours. · arcadia-bim.com, 30 Sept 2026
- Trial
- The maker offers a 28-day free trial of the full version. · arcadia-bim.com, 30 Sept 2026
- Water supply module
- The water supply module supports automatic connections, calculations, axonometric views and hydraulic checks. · arcadia-bim.com, 30 Sept 2026
Where ArCADia BIM stands on Freedom251
- Architectural Design Software#17 of 29