Freedom251 › Building Information Modeling Software
IDEA Architecture
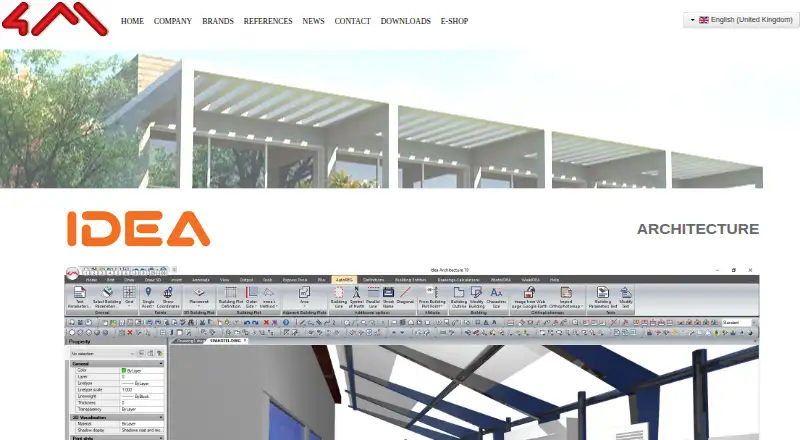
What IDEA Architecture is
IDEA Architecture is Windows BIM software for 2D and 3D architectural design, documentation, visualization, and project planning. It provides parametric building objects, floor management, property-panel editing, and modeling from multiple views and zoom levels. Users can create 2D drawings from a 3D BIM model and keep those drawings updated in real time. Rendering, animation, walkthroughs, topographic tools, and Google Earth cooperation support presentation and site work. IDEA 4D BIM connects building objects with construction phases, while IDEA 5D BIM connects object costs with project budgets. FineGREEN adds energy analysis and FineMEP supports building-services documentation and as-built information. The maker describes DWG compatibility, IFC input and output, and opening Revit RVT files. Supported formats include DWG, IFC, RVT, DWF, PDF, and NWC. Download, hardlock-key, and cloud editions are listed as one-time purchases.
Who it suits
It suits architectural and construction teams moving from CAD into BIM, especially Windows users needing design, documentation, rendering, phasing, costing, and related analysis. The AutoCAD-like presentation is intended to ease that transition.
What it does well
- Creates 2D drawings from 3D BIM models
- Supports DWG, IFC, and Revit RVT files
- Includes rendering and walkthrough tools
- Links models to phases and project budgets
- Provides FineGREEN and FineMEP integrations
What to know first
- Windows is the only listed platform
- No free plan is available
- Pricing is a one-time purchase
Plans
| Plan | Billed and limits | Price |
|---|---|---|
| IDEA - Scaricare la Versione | Download version | €1,395, paid once |
| IDEA HK - Hardlock Key | Hardlock key | €1,495, paid once |
| IDEA - Versione Cloud | Cloud version | €1,595, paid once |
As 4mbim.com lists them, read 8 Oct 2026. The maker's own page has the final word.
Verdict
IDEA Architecture combines modeling, documentation, visualization, phasing, costing, and specialist integrations in one Windows BIM package. Buyers should request pricing or choose among the listed download, hardlock-key, and cloud editions.
Facts from IDEA Architecture's own pages
- Audience
- The maker presents IDEA as architectural BIM software and describes an AutoCAD-like interface intended to ease transition for CAD users. · usa.4mbim.com, 8 Oct 2026
- BIM dimensions
- The page describes 4D phasing and 5D estimating, with 6D energy analysis through FineGREEN and 7D as-built information through FineMEP. · usa.4mbim.com, 8 Oct 2026
- Company
- 4M says it has provided CAD and BIM software to the Architecture, Engineering & Construction community since 1986 and serves customers in more than 65 countries. · 4mbim.com, 8 Oct 2026
- Drawings
- The maker says users can generate 2D drawings from the 3D BIM model and keep them updated in real time. · usa.4mbim.com, 8 Oct 2026
- File compatibility
- The maker describes the software as fully compatible with DWG and IFC and says it can open Revit files in RVT format. · usa.4mbim.com, 8 Oct 2026
- Integrations
- The maker describes integration with FineMEP and FineGREEN, with energy analysis through FineGREEN and building-services documentation through FineMEP. · usa.4mbim.com, 8 Oct 2026
- Intended users
- The maker presents IDEA as an AutoCAD-like BIM option designed to ease the transition for CAD users. · usa.4mbim.com, 8 Oct 2026
- Interoperability
- The maker describes full DWG compatibility, IFC input and output, and support for opening Revit .rvt files. · usa.4mbim.com, 8 Oct 2026
- Latest listed version
- The maker's downloads page lists IDEA Architecture v.24. · 4msa.com, 8 Oct 2026
- License options
- The e-shop lists download, hardlock-key and cloud versions of IDEA. · 4msa.com, 8 Oct 2026
- Modeling
- It provides parametric building objects, a floor manager, property-panel editing, and modeling from different views and zoom levels. · usa.4mbim.com, 8 Oct 2026
- Product
- IDEA Architecture is 64-bit BIM software for 2D and 3D architectural design, rendering, animation, scheduling, costing, energy sustainability, and as-built documentation. · usa.4mbim.com, 8 Oct 2026
- Project planning and costing
- IDEA 4D BIM links building objects to construction phases, while IDEA 5D BIM links object costs to project budgeting. · usa.4mbim.com, 8 Oct 2026
- Rendering
- The product includes photorealistic rendering and walkthrough tools, and the maker lists cooperation with Google Earth. · usa.4mbim.com, 8 Oct 2026
- Sales
- The product page links to Contact Sales and an e-shop but does not show a price. · usa.4mbim.com, 8 Oct 2026
- Security
- The reviewed product and download pages do not state security certifications or compliance claims. · usa.4mbim.com, 8 Oct 2026
- Topography
- Its topographic tools include triangulation, contouring, excavation volumes and orthophoto maps. · usa.4mbim.com, 8 Oct 2026
- Trial
- The product page links to a trial version download but does not state the trial duration. · usa.4mbim.com, 8 Oct 2026
- Visualization
- The product includes rendering and walkthrough features and supports cooperation with Google Earth. · usa.4mbim.com, 8 Oct 2026
Where IDEA Architecture stands on Freedom251
- Building Information Modeling Software#7 of 13
- Architecture Software#27 of 36