Freedom251 › Architecture Software
Envisioneer
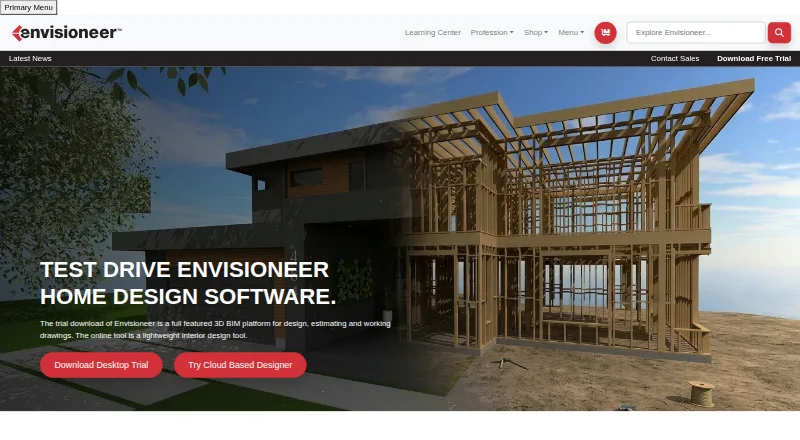
What Envisioneer is
Envisioneer is 3D Building Information Modeling software for residential design, available through Windows desktop and a cloud-based web tool. Its workflow covers projects from concept through construction. Construction Suite combines design, estimating, visualization and integration, and can generate model-based material lists, cut lists and pricing information for estimates. Pro Architect extracts elevations, plans, sections and details, with a customizable standard-detail library. It imports AutoCAD DWG and DXF libraries, SketchUp or 3D Warehouse models, and exports to Sketchfab. Listed formats also include IFC, OBJ, GLB, GLTF, VRML, images, XML and video. Plans include modeling, object catalogs and presentation tools; higher plans add construction documents, framing, integrations, material lists, panel diagrams and quote generation. The Construction Suite trial lasts 30 days, with printing, quote generation and export limited. Professional support is available by email or toll-free line.
Who it suits
It suits residential designers and builders who need BIM workflows spanning design, documentation, estimating and visualization. Windows users can choose among plans with different construction capabilities.
What it does well
- Residential BIM workflow from concept through construction
- Generates model-based material and cut lists
- Imports DWG, DXF, SketchUp and 3D Warehouse
- Exports models to Sketchfab
- 30-day Construction Suite trial
What to know first
- No free plan is listed
- Trial limits printing, quotes and export
- Some construction tools require higher-priced plans
- Windows requirements apply to the trial
Limits
The Construction Suite trial lasts 30 days and limits printing, quote generation and export. Personal Architect is listed at $115 a year with 3D design and modeling, an object catalog, presentation tools and VR.
Plans
| Plan | Billed and limits | Price |
|---|---|---|
| Personal Architect | 3D design & modeling · catalog of objects · presentation tools · VR | $115 a year |
| Pro Architect | 3D design & modeling · catalog of objects · presentation tools · VR · construction documents | $1,250, paid once |
| Building Essentials | 3D design & modeling · catalog of objects · presentation tools · VR · construction documents · framing · partner integrations · material & cut lists | $140 a month |
| Building Essentials | 3D design & modeling · catalog of objects · presentation tools · VR · construction documents · framing · partner integrations · material & cut lists | $1,764 a year |
| Construction Suite | 3D design & modeling · catalog of objects · presentation tools · VR · construction documents · framing · partner integrations · material & cut lists · panel diagrams · quote generator | $185 a month |
| Construction Suite | 3D design & modeling · catalog of objects · presentation tools · VR · construction documents · framing · partner integrations · material & cut lists · panel diagrams · quote generator | $2,331 a year |
| Building Essentials | 3D design & modeling · catalog of objects · presentation tools · VR · construction documents · framing · partner integrations · material & cut lists | $2,515, paid once |
| Construction Suite | 3D design & modeling · catalog of objects · presentation tools · VR · construction documents · framing · partner integrations · material & cut lists · panel diagrams · quote generator | $3,350, paid once |
The first 8 of 10 plans, as cadsoft.com lists them, read 29 Sept 2026. The maker's own page has the final word. Every plan
Getting started
- Open the Cadsoft website
- Choose a plan or start the Construction Suite 30-day trial
- Use Windows 11, 10 or 8 on a 64-bit system for the trial
- Install or access Envisioneer through the Windows desktop or web platform
- Import supported project files such as DWG, DXF, SKP or 3D models
- Contact customer support by email or toll-free help line if needed
Verdict
Envisioneer links residential 3D modeling with construction documentation and estimating. Plan differences and trial restrictions should be checked against the documents and outputs a project requires.
Questions
What does Envisioneer cost?
Listed plans are Personal Architect at $115 a year, Pro Architect at $72 a month, Building Essentials at $140 a month and Construction Suite at $185 a month.
Is there a free plan or trial?
There is no free plan. The Construction Suite edition has a 30-day free trial.
Which platforms support Envisioneer?
Envisioneer is listed for Windows desktop and a cloud-based web tool. The trial requirements specify Windows 11, 10 or 8 on a 64-bit system.
What files can Pro Architect use?
Pro Architect imports AutoCAD DWG and DXF libraries, SketchUp or 3D Warehouse models, and exports to Sketchfab. Listed formats also include IFC, OBJ, GLB, GLTF, VRML, images, XML and AVI.
Does it provide construction documents?
Yes. Pro Architect can extract elevations, plans, sections and details from a model, and higher plans list construction documents.
What support is included?
Cadsoft says its professional products include Customer Care with specialists available by email or toll-free help line.
Facts from Envisioneer's own pages
- Company reach
- Cadsoft states that it has over one million users worldwide and provides software in four languages. · cadsoft.com, 29 Sept 2026
- Construction Suite
- Construction Suite combines design, estimating, visualization and integration in one BIM application. · cadsoft.com, 29 Sept 2026
- Design workflow
- Cadsoft describes Envisioneer as a BIM platform for designing and building residential projects from concept through construction. · cadsoft.com, 29 Sept 2026
- Documentation
- Pro Architect can extract elevations, plans, sections and details from a model and includes a customizable library of standard details. · cadsoft.com, 29 Sept 2026
- Estimating
- Construction Suite can generate material lists from a model, including cut lists and related pricing information for estimates. · cadsoft.com, 29 Sept 2026
- File formats and sharing
- Pro Architect supports importing AutoCAD DWG and DXF libraries, importing SketchUp or 3D Warehouse models, and exporting to Sketchfab. · cadsoft.com, 29 Sept 2026
- Platform requirements
- The trial page lists Windows 11, 10 or 8 on a 64-bit system as supported operating system requirements. · cadsoft.com, 29 Sept 2026
- Product
- Envisioneer is 3D Building Information Modeling software for residential design. · cadsoft.com, 29 Sept 2026
- Support
- Cadsoft says its professional products include Customer Care with support specialists available by email or toll-free help line. · cadsoft.com, 29 Sept 2026
- Trial
- The free trial is the Construction Suite edition and lasts 30 days; the page lists printing, quote generation and export as trial limitations. · cadsoft.com, 29 Sept 2026
- VR
- The trial page specifies additional hardware requirements for use with HTC Vive or Oculus Quest VR. · cadsoft.com, 29 Sept 2026
Where Envisioneer stands on Freedom251
- Architecture Software#22 of 36